


The house you picture says a lot about how you want to live
Maybe you imagine a home with a simpler exterior, metal roofing, and a layout that keeps life practical. Or maybe you’re drawn to a classic look, with a welcoming entry and familiar architectural details.
Neither choice is automatically the better one. The right house plan is the one that fits your taste, your routines, and the way you want your home to feel.
What draws people to a barndominium?
Nelson Design Group describes its barndominium and shop house collection with simply beautiful exteriors, metal roofing, and more simplified layouts. www.nelsondesigngroup.com
One example is Gospel Trail 2027 (SMN 2027). NDG lists it as a single-story barndominium plan with five bedrooms, three bathrooms, four garage bays, and 3,479 square feet of living space. Its product page also describes shiplap siding, exposed wood, dark metal accents, and a covered front porch with a vaulted ceiling.
 Explore Gospel Trail 2027
As you look at the plan, picture the everyday experience you want: Which spaces should feel connected? What do you want to see when you pull into the drive? How much room do you need for your home life, hobbies, or projects?
What makes a traditional home feel right?
Traditional house plans offer a different kind of appeal. NDG’s traditional design guide describes features such as gabled roofs, balanced window placement, covered entries, and classic exterior details. It also notes that traditional plans can include modern conveniences and flexible layouts. www.nelsondesigngroup.com
For a specific example, 680 Spruce Street (NDG 680) is a one-story traditional plan with four bedrooms, two full bathrooms, and 2,113 square feet of living space. Its listed features include a covered front porch, formal dining room, great room, breakfast nook, and split-bedroom design. Nelson Design Group
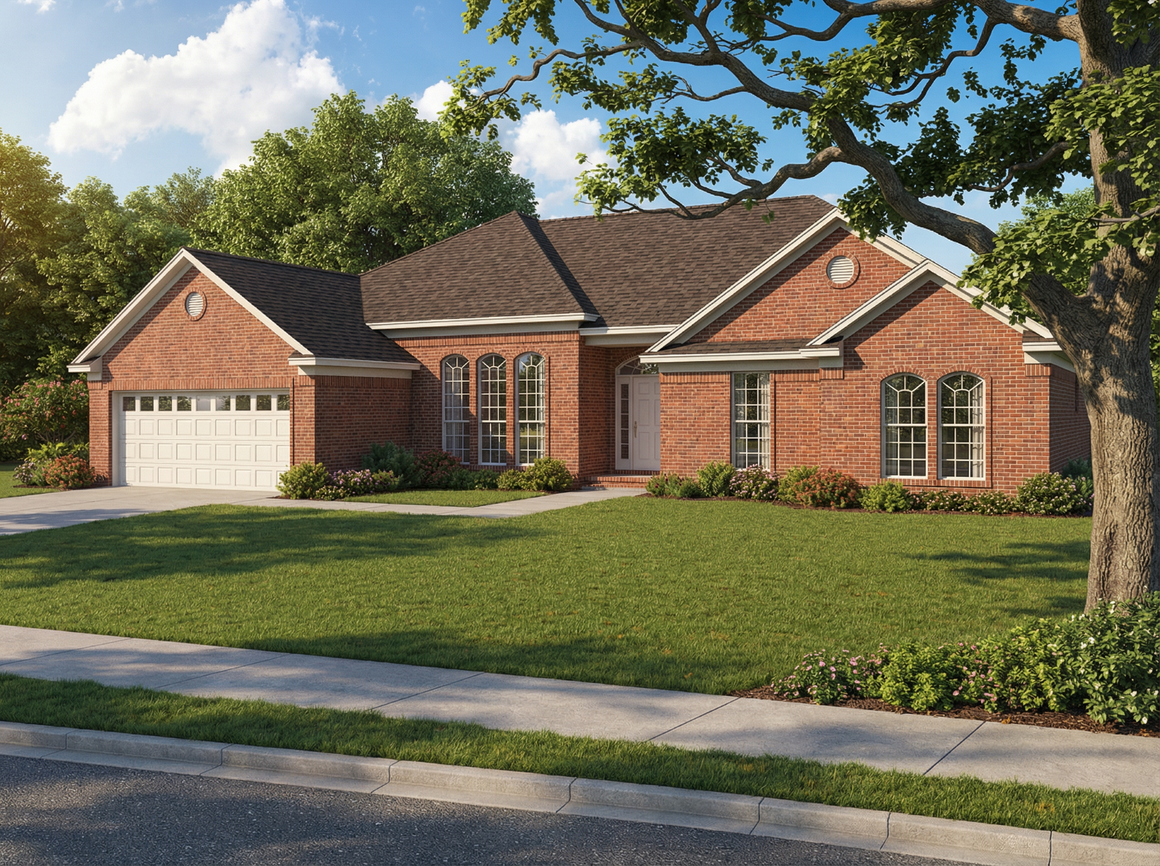
One traditional home may have more formal, distinct rooms; another may feel open and connected. Compare each plan’s actual floor plan and features instead of assuming every home in a style works the same way.
Compare the way each plan works for you
Before choosing between styles, picture a regular Tuesday, not just the day you move in.
- Where do you want family and guests to gather?
- Do you prefer spaces that feel open, more defined, or a mix of both?
- Which rooms will you use every day?
- Does the exterior feel like a place you’ll be glad to come home to?
- Are there features you may want to change or ask about?
These questions help bring the decision back to your priorities. A beautiful exterior matters. So does a layout that makes sense for the people who will live there.
Look beyond the style name
“Barndominium” and “traditional” describe broad design directions. They don’t tell you everything about a specific plan’s square footage, room arrangement, dimensions, or available features. Check those details on each plan page, and avoid assuming the style alone tells you what a home will cost to build.
If a plan is close but needs changes, NDG offers a plan modification request.
Choose the home that feels like your life
If the simpler exterior and metal-roofed look speaks to you, start with Gospel Trail 2027. If classic architectural details feel more like home, take a closer look at 680 Spruce Street.
Then compare the plans themselves: their layouts, features, and the way you imagine using each space. You can also browse the Barndominium House Plans collection and the Traditional House Plans collection.