


Meta description: Compare three Colonial home plans, from a welcoming three-bedroom design to an expansive six-bedroom home for family and guests.
Choose a Colonial plan for the life you want to build
A home becomes part of a family’s story through everyday routines and the people who gather there. The right plan should make room for both: comfortable spaces for daily life and areas that welcome family and friends.
These three Colonial Classical Federal designs from Nelson Design Group offer different scales and layouts. NDG 275 Olive Street has three bedrooms and inviting shared spaces. NDG 603 Autumn Drive brings together five bedrooms and several gathering areas. NDG 611 Polly Anna expands to three levels, with six bedrooms and dedicated spaces for entertaining.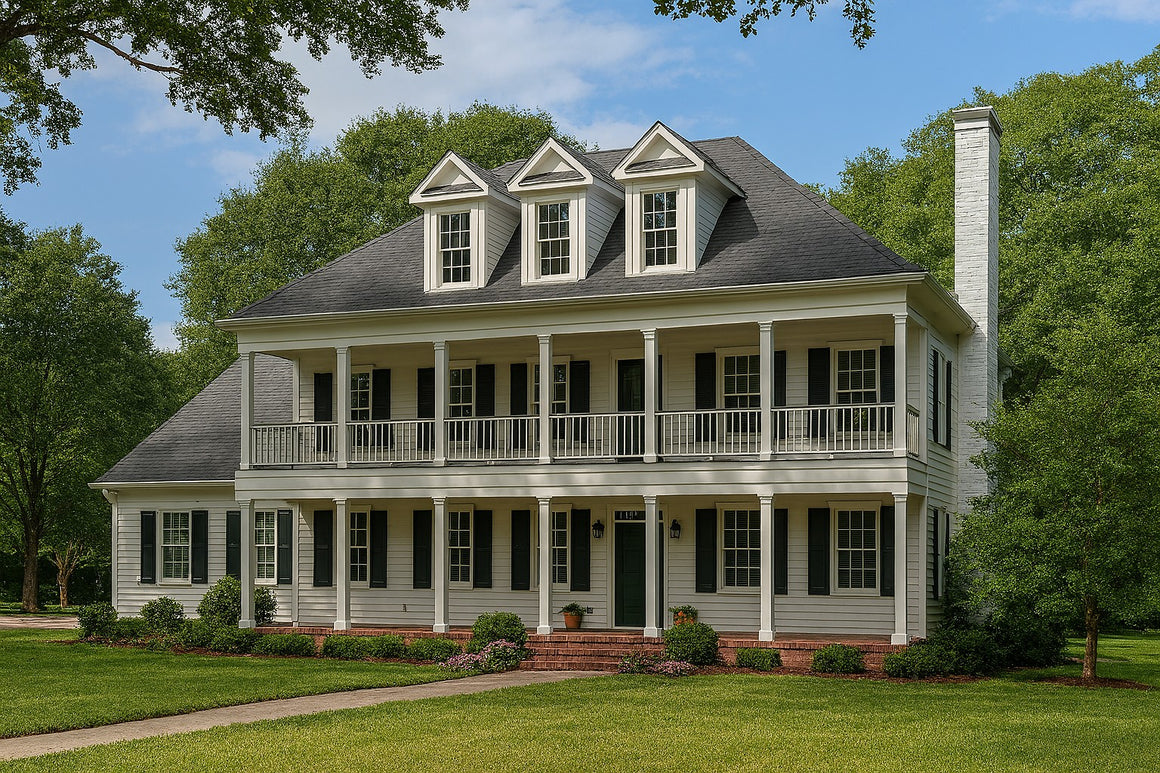
NDG 275 Olive Street: A welcoming home with classic details
NDG 275 Olive Street offers approximately 2,268 square feet across two stories, with three bedrooms, two full baths, and one half bath. Its covered front porch and columns create a traditional welcome, while the formal dining room connects with the kitchen. A great room with a fireplace gives the household a comfortable place to gather. Nelson Design Group
The upstairs bedrooms provide separation from the main living areas. The plan also includes a mudroom near the garage entry and a side-load two-car garage. Olive Street may suit buyers looking for Colonial character and a three-bedroom layout with both formal dining and a relaxed gathering room. Nelson Design Group
NDG 603 Autumn Drive: More bedrooms and flexible gathering spaces
NDG 603 Autumn Drive offers approximately 2,890 square feet, five bedrooms, four full baths, and a three-bay side-load garage. Its main level brings together a great room with a fireplace, breakfast nook, kitchen, and formal dining room. A game room with a kitchenette and access to the rear grilling porch gives the plan another place for gatherings. Nelson Design Group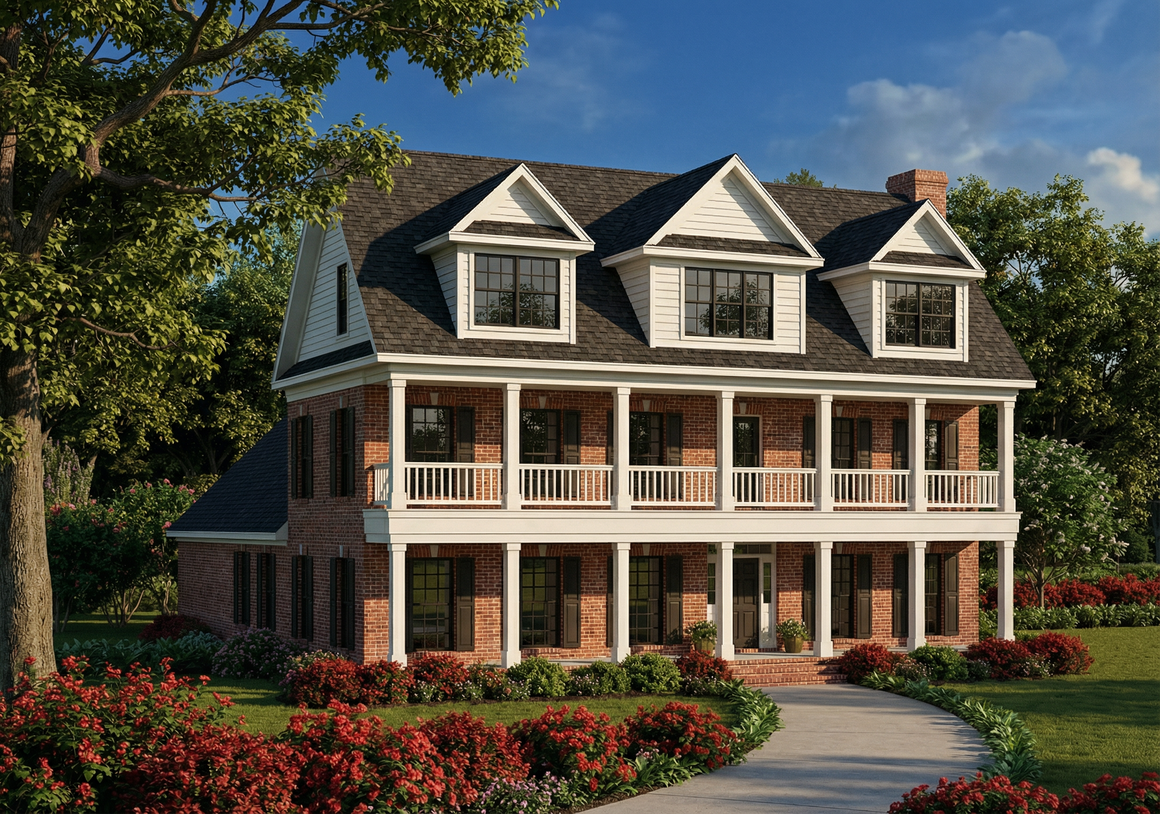
The plan’s page also describes an optional third level with two bedrooms and a TV room. That option may be worth reviewing if you want additional separation for household members or guests. Autumn Drive can appeal to buyers who want more bedrooms and a mix of formal, casual, and recreation spaces. Nelson Design Group
NDG 611 Polly Anna: A grand setting for family and guests
For a larger household or a home designed around hosting, NDG 611 Polly Anna offers approximately 6,903 square feet across three stories, with six bedrooms and five full baths. Its Colonial Classical Federal style includes a wraparound porch and multiple balconies. Inside, the plan features a formal dining room, great room, game room, home theater, and private office. Nelson Design Group
The page also lists a four-car front-load garage and screened porch. With several living and entertainment spaces, Polly Anna is the most expansive of these three options and may suit buyers who want dedicated areas for hosting, hobbies, and work. Nelson Design Group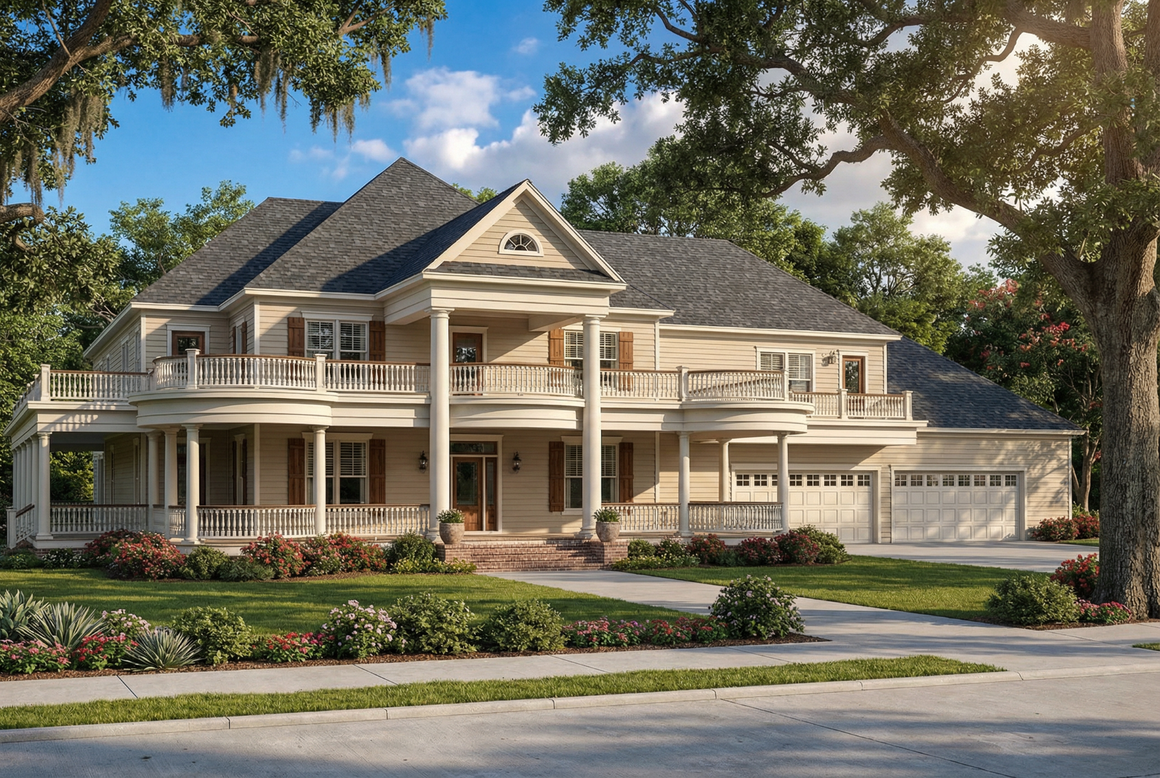
Which Colonial home plan fits your household?
Start by considering how much space you need for everyday life, then think about the gatherings and activities you want your home to support.
- For three bedrooms and traditional shared spaces: Explore NDG 275 Olive Street.
- For five bedrooms and several gathering areas: Compare NDG 603 Autumn Drive.
- For six bedrooms and dedicated entertainment rooms: Review NDG 611 Polly Anna.
Each plan offers a different scale of Colonial living. Compare the layouts on the plan pages, and consider which bedrooms, gathering spaces, and optional areas match the way you expect to use your home. You can also request a modification quote from each page if you’d like to discuss changes to a design.