


A home in Mississippi needs to feel right for the way you live every day. Maybe that means a welcoming porch, a kitchen where everyone naturally gathers, or a floor plan that gives family and guests room to settle in.
That helps explain the appeal of modern farmhouse house plans. They bring familiar Southern character together with open, practical interiors. Nelson Design Group has noted the style’s growing popularity in Mississippi, especially its porch-focused design and connected living spaces. Here are three modern farmhouse plans to consider as you picture your own home in the Magnolia State.
What makes a modern farmhouse feel at home in Mississippi?
Modern farmhouse style has a recognizable look: welcoming porches, classic rooflines, and a mix of country character with contemporary comfort. But a pretty exterior is only part of the decision. The floor plan needs to make sense for your household, your lot, and the way you expect to use the home.
Think about how you spend an ordinary day. Do you want the kitchen, dining area, and great room connected? Would a one-story layout suit your needs? Do you need a home office, extra bedrooms, or space for guests? Starting with those practical questions can help narrow a large collection of house plans to the designs worth a closer look.
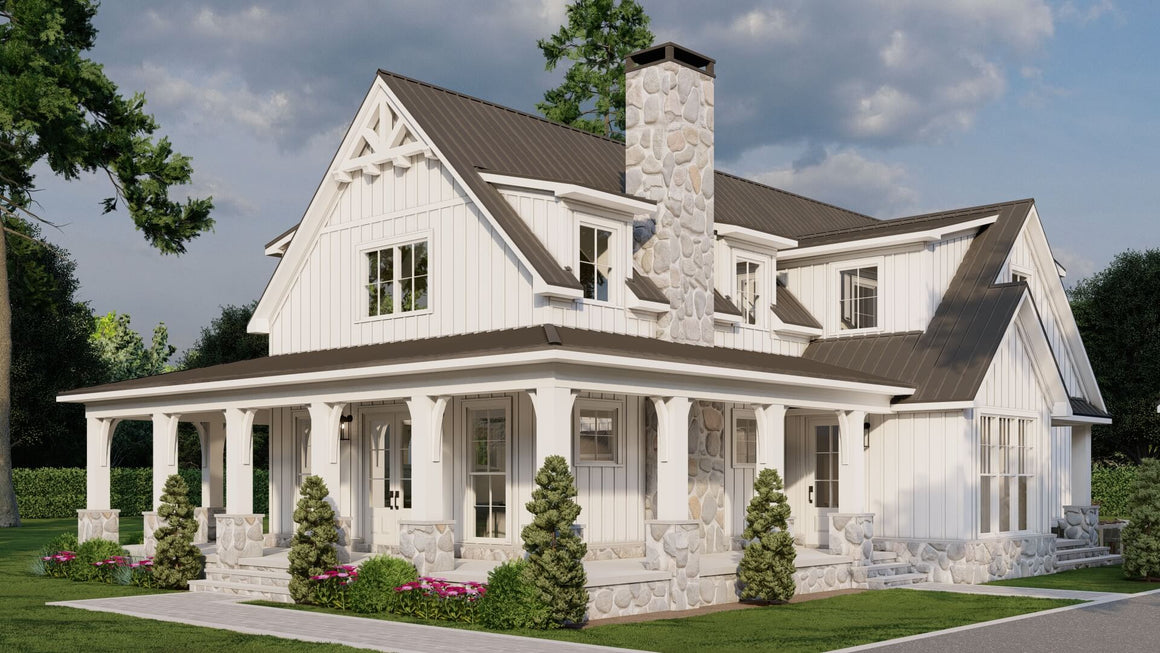
House Plan MEN 5454, Top of the Rock Farms
If you want a larger home with room to spread out, MEN 5454 Top of the Rock Farms offers approximately 3,033 square feet, four bedrooms, three full bathrooms, and one half bath across two stories. Its farmhouse character and generous scale make it a design to explore if you’re planning for a growing household or enjoy having space for family and friends.
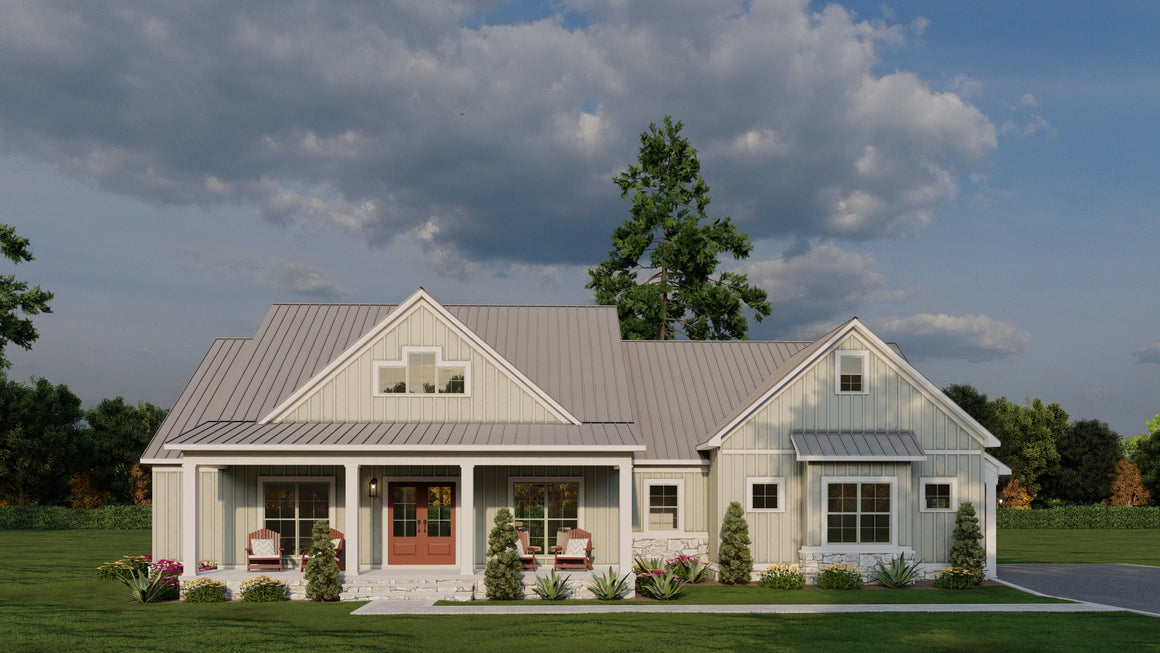
House Plan MEN 5498, The Sage Gable Farmhouse
Prefer single-story living? MEN 5498 The Sage Gable Farmhouse offers 2,305 square feet, four bedrooms, and three full bathrooms. The plan includes a side-load two-car garage, covered front and rear porches, a home office or study, a kitchen island, and a walk-in pantry. Its one-story layout gives you farmhouse style with the everyday rooms arranged on one level.
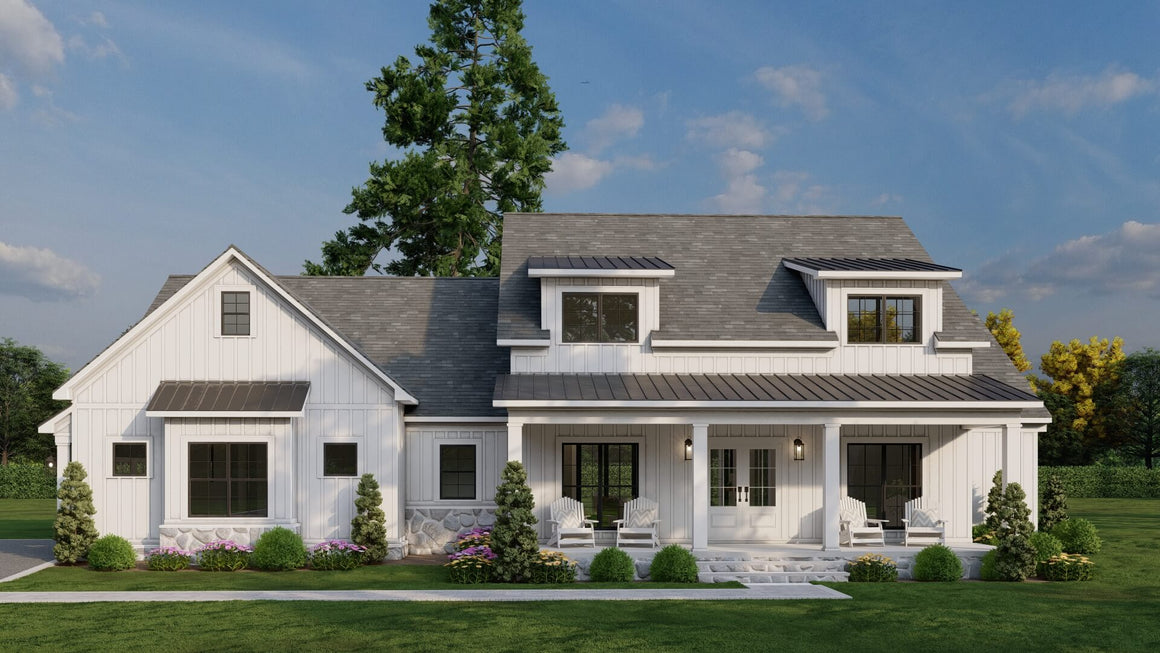
House Plan MEN 5234C, Three Winds II
For a more compact one-story option, MEN 5234C Three Winds II offers about 2,031 square feet, three bedrooms, two full bathrooms, and one half bath. The covered front porch brings farmhouse character to the exterior, while the plan’s size may appeal to homeowners looking for comfortable living space without moving into a much larger footprint.
Choose the plan that fits your life
The best house plan is the one that works for your family and your property, not simply the one with the most impressive square footage. Compare bedroom and bathroom needs, garage placement, porch space, and the flow between the rooms you’ll use most.
Before choosing a plan, review its dimensions alongside your lot and discuss local requirements with your builder. If a design is close but needs adjustments, Nelson Design Group offers plan modification services to help explore changes.
Ready to find your modern farmhouse? Browse the Modern Farmhouse Plans collection, compare the layouts, and start narrowing down the design that feels like home in Mississippi.