Description
House Plan MEN 5435 – Homestead Haven
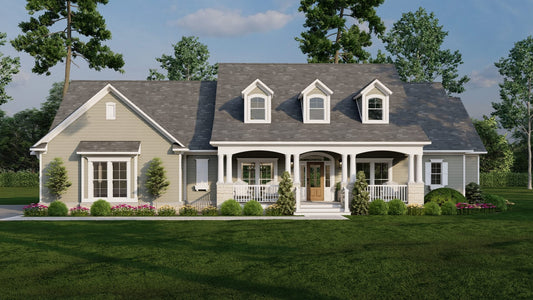
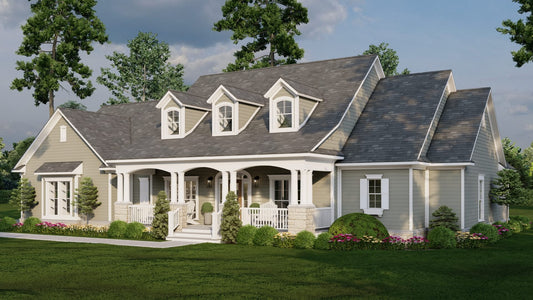
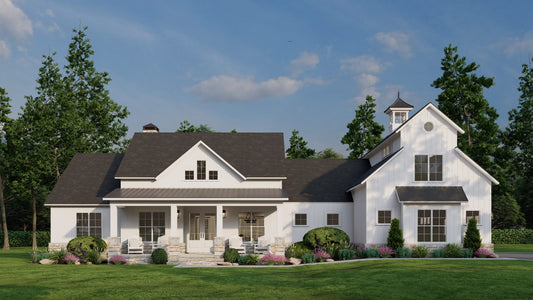
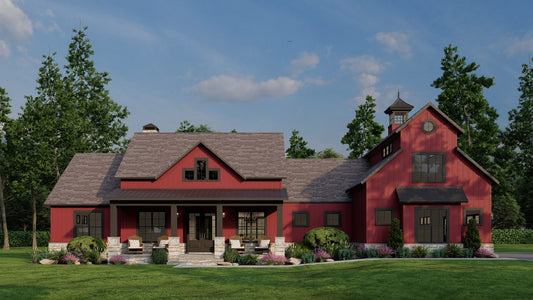
Experience relaxed farmhouse living with the Homestead Haven House Plan 5435 by Nelson Design Group. This single‑story design offers approximately 2,481 square feet of living space, featuring 3 bedrooms, 3 full bathrooms, and 1 half bath. Step inside and you’ll find a well‑planned layout that blends open‑concept living with functional spaces. The great room, dining area, and kitchen flow together to create a warm, inviting home for everyday life and entertaining. The master suite provides a private retreat, while the additional bedrooms and baths offer flexibility for family, guests or work‑from‑home use. Expansive porch/covered areas extend the living outdoors, adding to the charm and comfort of the design.
Read full description Show less
Why Choose the Homestead Haven House Plan
- Farmhouse architectural style combining classic charm with modern comfort
- Single‑story layout (~2,481 sq ft) for easy accessibility and streamlined living
- Three bedrooms + three full baths + one half bath offering comfort and flexibility
- Open‑concept living spaces designed for connection and ease
- Spacious dimensions (≈ 89′‑5″ wide × 77′ deep) for strong curb appeal
Floor Plan #1

Key Features
- Covered Front Porch
- Covered Rear Porch
- Decks Patios Balconies
- Formal Dining Room
- Great Room
- Grilling Porch
- Main Floor Master
- Open Floor Plan House Plans
- Outdoor Living Space
- Oversized Garage
- Split Bedroom Design
- Vaulted High Cathedral Ceiling
- Walk-in Closet
- Walk-in-Pantry
- Wrap-Around Porch
Plan Collections
Plan Styles
- Barndominium House Plans
- Country Home House Plans
- Farmhouse House Plans
House Plan 5435 Homestead Haven, Farm House Plan
Want to customize this plan?
Work directly with our in-house design team.
Questions or prefer to order by phone? (870) 931-5777
Home Specifications
- Total Living Space: 2481
- Ridge Height (Ft.) 27
- Bedrooms: 3
- Carport: N/A
- Full Baths: 3
- Roof Pitch: 8:12
- Half Baths: 1
- Porch Roof Pitch: 4:12
- Stories: 1.0
- Wall Construction: 2x4
- Main Floor (Sq. Ft.): 2481 Sq.Ft
- Ridge Height (In.) 2
- Upper Floor (Sq. Ft.): N/A
- Main Ceiling Height: 10
- Lower Floor (Sq. Ft.): N/A
- Upper Ceiling Height: N/A
- Porch (Sq. Ft.): 1150 Sq.Ft.
- Lower Ceiling Height: N/A
- Garage (Sq. Ft.): 1023 Sq.Ft.
- Garage: 3 Bay Yes
- Bonus (Sq.Ft): N/A
- Garage/Carport Type: Side Load
- Lower Bonus (Sq. Ft.): N/A
- Vaulted Ceiling: Yes
- Depth (Ft): 77
- Width (Ft): 89
- Depth (In.) N/A
- Width (In.) 5
- Total Sq. Ft. 4654 Sq.Ft.
- Customizable: Yes