Description
Note: 8-inch concrete wall construction and tile roofing. See NDG-202 for a standard wood-framed version.
Read full description Show less
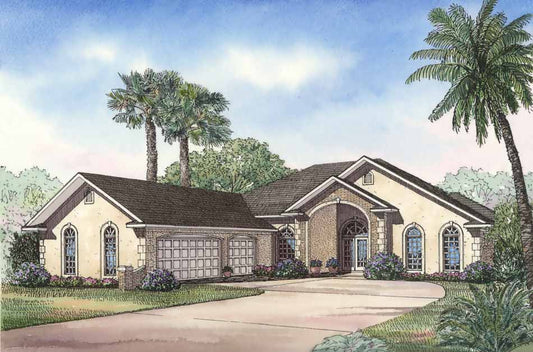
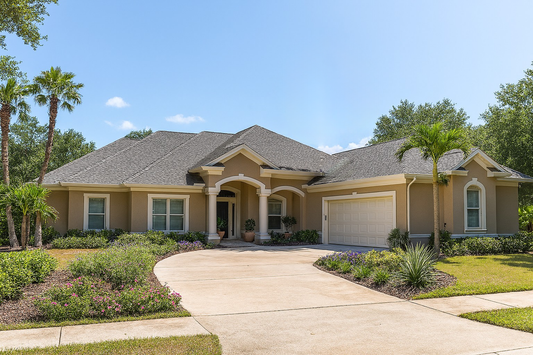
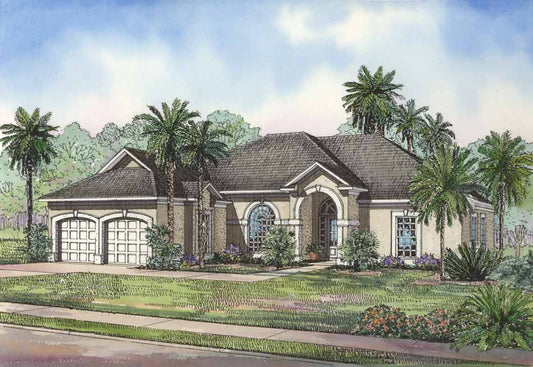
House Plan 557 – The Anniston: Florida Living with Timeless Appeal
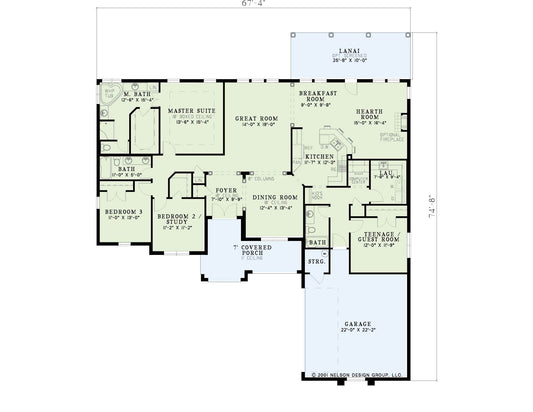
Looking for a home that combines elegance with functionality? House Plan 557 – The Anniston offers 2,287 sq ft of thoughtfully designed space, featuring 4 bedrooms, 2 bathrooms, and a 1-car courtyard garage. Designed with Florida living in mind, this plan includes a spacious great room with a cozy fireplace and a covered rear porch, perfect for enjoying the outdoors.
Key Features:
-
Open Floor Plan: The foyer leads to an expansive great room and formal dining room, creating an inviting space for gatherings.
-
Gourmet Kitchen: The walk-through kitchen offers ample space, an eat-at bar, and a nearby breakfast room, ideal for both daily living and entertaining.
-
Private Master Suite: The master suite includes a walk-in closet and a private bath, ensuring comfort and privacy.
-
Flexible Fourth Bedroom: The fourth bedroom can double as a home office, featuring a private entrance to the screened lanai.
-
Quality Construction: Built with 8-inch concrete walls and a tile roof, this home is designed for durability and style.
Whether you're looking to build your dream home or seeking a vacation retreat, House Plan 557 – The Anniston offers a blend of style and practicality that enhances your property's value and functionality.
Floor Plan #1

Key Features
- Arched Entry
- Covered Front Porch
- Formal Dining Room
- Great Room
- Home Office/Study
- Main Floor Master
- Nook/Breakfast Area
- Open Floor Plan House Plans
- Peninsula/Eating Bar
- Split Bedroom Design
- Vacation Golf Course
- Walk-in Closet
Plan Collections
- Customizable Exteriors House Plans Collection
- Florida House Plans Collection
Plan Styles
- Lake House Plans
- Mediterranean House Plans
- Modern Contemporary House Plans
- Vacation House Plans
House Plan 557 The Anniston, Florida House Plan
Want to customize this plan?
Work directly with our in-house design team.
Questions or prefer to order by phone? (870) 931-5777
Home Specifications
- Total Living Space: 2287
- Ridge Height (Ft.) 24
- Bedrooms: 4
- Carport: N/A
- Full Baths: 2
- Roof Pitch: 8:12
- Porch Roof Pitch: N/A
- Stories: 1.0
- Wall Construction: Concrete
- Main Floor (Sq. Ft.): 2287 Sq.Ft
- Ridge Height (In.) 10
- Upper Floor (Sq. Ft.): N/A
- Main Ceiling Height: 8
- Lower Floor (Sq. Ft.): N/A
- Upper Ceiling Height: N/A
- Porch (Sq. Ft.): 363 Sq.Ft.
- Lower Ceiling Height: N/A
- Garage (Sq. Ft.): 586 Sq.Ft.
- Garage: 1 Bay Yes
- Bonus (Sq.Ft): N/A
- Garage/Carport Type: Court Yard
- Lower Bonus (Sq. Ft.): N/A
- Vaulted Ceiling: Yes
- Depth (Ft): 73
- Width (Ft): 58
- Depth (In.) 10
- Width (In.) 8
- Total Sq. Ft. 3236 Sq.Ft.
- Customizable: Yes