Description
House Plan 453 – Heather Ridge | 3‑Bedroom, 2‑Bath Multi‑Family Living
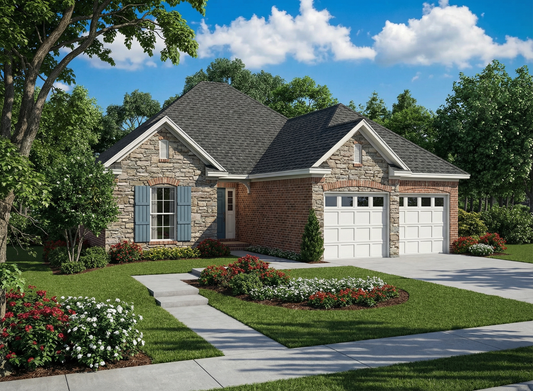
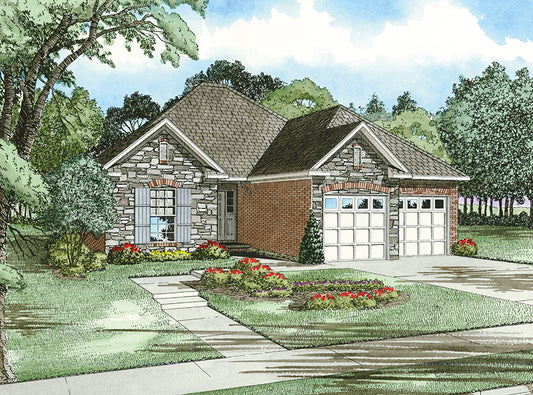
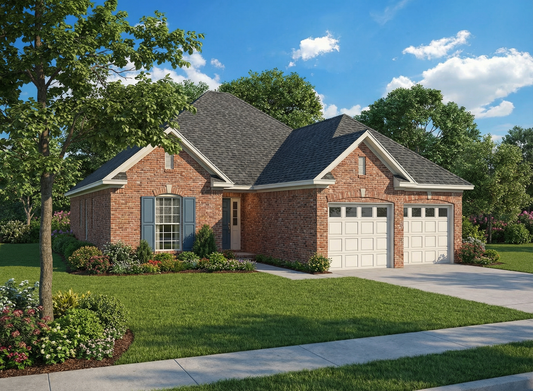
Discover House Plan 453 – Heather Ridge, a beautifully crafted multi‑family house plan designed for comfort, versatility, and inviting everyday living. With approximately 1,379 sq. ft. of total living space, this layout features 3 bedrooms and 2 full bathrooms, making it an exceptional choice for families, investors, or those seeking flexible housing options with classic curb appeal.
Read full description Show less
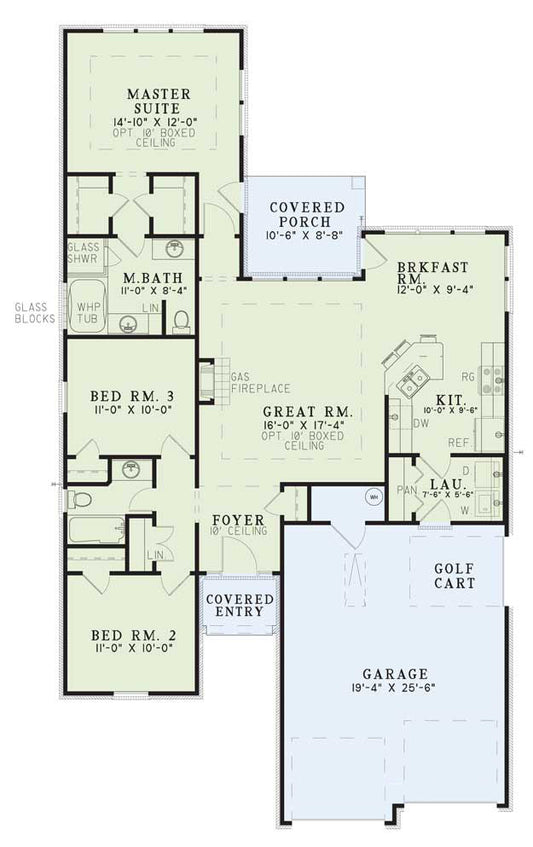
This thoughtful design places living areas toward the rear of the home, complemented by a cozy covered porch ideal for relaxing brunches or evening gatherings—perfect for lakefront lots or golf course communities. Each bedroom is well‑proportioned, providing personal retreats while the shared spaces encourage connection and socializing. The efficient floor plan maximizes every square foot, balancing private quarters with open living zones and opportunities for customization.
Whether you’re searching for versatile “house plans” that offer both functional everyday living and attractive investment potential, Heather Ridge stands out with its smart layout, appealing outdoor space, and comfortable bedroom and bath arrangements that meet modern lifestyle needs.
Floor Plan #1

Key Features
- Covered Front Porch
- Covered Rear Porch
- Great Room
- Main Floor Master
- No Formal Dining
- Nook/Breakfast Area
- Open Floor Plan House Plans
- Peninsula/Eating Bar
- Vacation Golf Course
- Walk-in Closet
Plan Collections
- Multi-Family House Plans
Plan Styles
- French Classic House Plans
- Traditional House Plans
- Vacation House Plans
House Plan 453 Heather Ridge, Multi-Family House Plan
Want to customize this plan?
Work directly with our in-house design team.
Questions or prefer to order by phone? (870) 931-5777
Home Specifications
- Total Living Space: 1379
- Ridge Height (Ft.) 26
- Bedrooms: 3
- Carport: N/A
- Full Baths: 2
- Roof Pitch: 10:12
- Porch Roof Pitch: N/A
- Stories: 1.0
- Wall Construction: 2x4
- Main Floor (Sq. Ft.): 1379 Sq.Ft
- Ridge Height (In.) 0
- Upper Floor (Sq. Ft.): N/A
- Main Ceiling Height: 9
- Lower Floor (Sq. Ft.): N/A
- Upper Ceiling Height: N/A
- Porch (Sq. Ft.): 400 Sq.Ft.
- Lower Ceiling Height: N/A
- Garage (Sq. Ft.): 579 Sq.Ft.
- Garage: 2 Bay Yes
- Bonus (Sq.Ft): N/A
- Garage/Carport Type: Front Load
- Lower Bonus (Sq. Ft.): N/A
- Vaulted Ceiling: No
- Depth (Ft): 65
- Width (Ft): 76
- Depth (In.) 6
- Width (In.) 8
- Total Sq. Ft. 2358 Sq.Ft.
- Customizable: Yes