Description
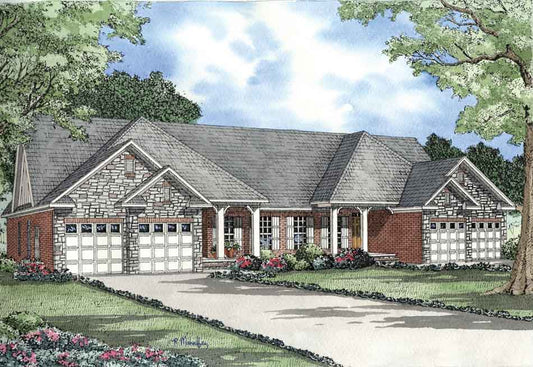
House Plan NDG 454 Cabe Court | Multi‑Family 3‑Bedroom, 2‑Bath House Plan Explore flexible living and classic design with House Plan NDG 454 Cabe Court, a well‑designed multi‑family house plan that blends traditional style with functional everyday comfort. This inviting plan offers 3 bedrooms and 2 full bathrooms within approximately 1,504 sq ft of living space per unit, making... Read full description Show less
House Plan NDG 454 Cabe Court | Multi‑Family 3‑Bedroom, 2‑Bath House Plan
Explore flexible living and classic design with House Plan NDG 454 Cabe Court, a well‑designed multi‑family house plan that blends traditional style with functional everyday comfort. This inviting plan offers 3 bedrooms and 2 full bathrooms within approximately 1,504 sq ft of living space per unit, making it an excellent choice for investors, extended family living, or shared housing opportunities.
Thoughtfully laid out for modern convenience, this plan features a welcoming covered front porch and covered rear porch, perfect for relaxing outdoors and enhancing curb appeal. Inside, the open floor plan creates easy flow between the great room, dining area, and well‑appointed kitchen with a breakfast nook and peninsula eating bar — ideal for everyday meals and entertaining guests. The main‑floor master suite offers privacy and comfort, while additional bedrooms provide flexible space for family members, roommates, or guests. A front‑load 2‑bay garage adds storage and convenience for vehicles and gear. With its balance of efficient design, traditional exterior appeal, and thoughtful interior spaces, House Plan NDG 454 Cabe Court stands out among popular house plans for those seeking multi‑family versatility without sacrificing livability.
Photos courtesy of Tab Premium Built Homes, NC
Entire duplex Main Level H/C is 3,008 SQ.FT Porch total is 418 SQ.FT Garage total SQ.FT is 1,024 Entire duplex SQ.FT is 4,450
Floor Plan #1

Key Features
- Covered Front Porch
- Covered Rear Porch
- Formal Dining Room
- Golf Cart Storage
- Great Room
- Main Floor Master
- Nook/Breakfast Area
- Open Floor Plan House Plans
- Peninsula/Eating Bar
- Vacation Golf Course
- Walk-in Closet
Plan Collections
- Multi-Family House Plans
Plan Styles
- European House Plans
- Traditional House Plans
- Vacation House Plans
House Plan 454 Cabe Court, Multi-Family House Plan
Want to customize this plan?
Work directly with our in-house design team.
Questions or prefer to order by phone? (870) 931-5777
Home Specifications
- Total Living Space: 1504
- Bedrooms: 3
- Full Baths: 2
- Garage: 2 Bay Yes
- Garage (Sq. Ft.): 512 Sq.Ft.
- Carport: N/A
- Stories: 1.0
- Main Floor (Sq. Ft.): 1504 Sq.Ft
- Upper Floor (Sq. Ft.): N/A
- Lower Floor (Sq. Ft.): N/A
- Bonus (Sq.Ft): N/A
- Lower Bonus (Sq. Ft.): N/A
- Porch (Sq. Ft.): 209 Sq.Ft.
- Roof Pitch: 10:12
- Porch Roof Pitch: N/A
- Ridge Height (Ft.) 24
- Ridge Height (In.) 10
- Wall Construction: 2x4
- Main Ceiling Height: 8
- Upper Ceiling Height: N/A
- Lower Ceiling Height: N/A
- Vaulted Ceiling: No
- Customizable: Yes
- Width (Ft): 79
- Width (In.) 2
- Depth (Ft): 72
- Depth (In.) 5
- Total Sq. Ft. 2225 Sq.Ft.