Description
South Fork – Rustic Farmhouse House Plan For those searching house plans that blend rustic charm with modern comfort, the South Fork Farmhouse by Nelson Design Group is an exceptional choice. With 1,805 square feet of living space, this single-story design combines open-concept living with cozy farmhouse details that feel like home. Key Features: Inviting... Read full description Show less
South Fork – Rustic Farmhouse House Plan
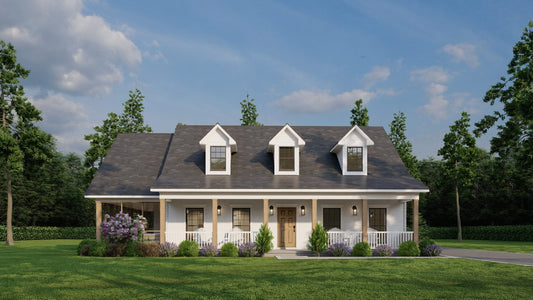
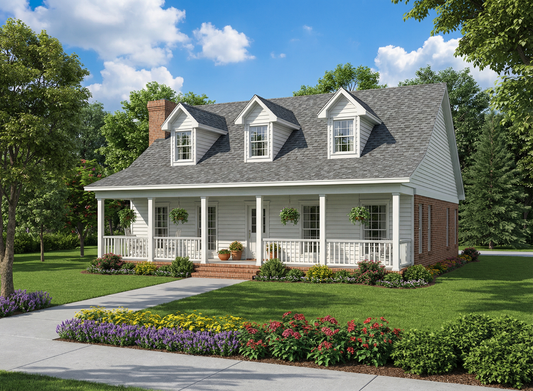
For those searching house plans that blend rustic charm with modern comfort, the South Fork Farmhouse by Nelson Design Group is an exceptional choice. With 1,805 square feet of living space, this single-story design combines open-concept living with cozy farmhouse details that feel like home.
Key Features:
- Inviting wraparound porch that enhances curb appeal and outdoor living space
- Warm exterior materials with shake siding and stone accents for timeless farmhouse style
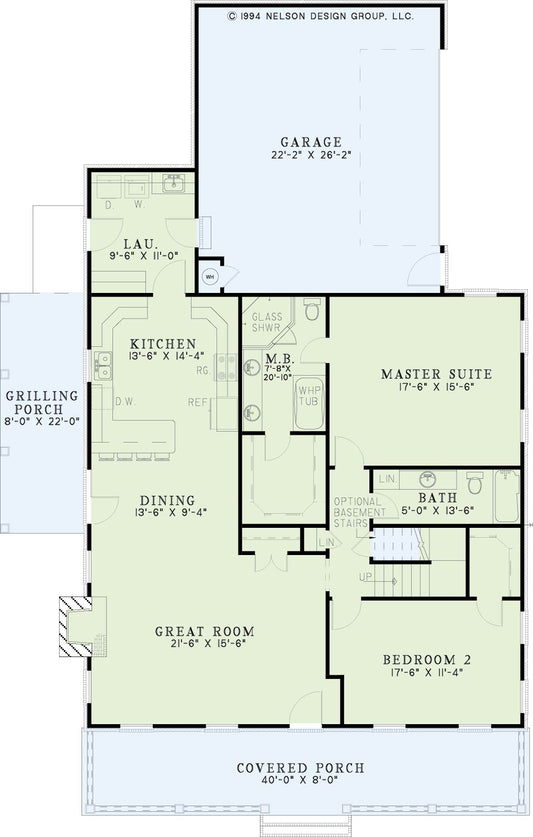
- Spacious great room featuring a stone fireplace and open flow to the dining and kitchen areas
- Functional kitchen design with ample counter space, center island seating, and adjoining mudroom/laundry area
- Private master suite with dual vanities, walk-in closet, and a beautifully designed bath with a large shower
- Oversized four-car side-load garage perfect for vehicles, storage, or a workshop
Perfect for families or anyone who loves country-inspired living with modern amenities, the South Fork offers a balanced blend of beauty, comfort, and practicality. This farmhouse design stands out among house plans for its inviting style, efficient use of space, and classic rural character.
Floor Plan #1


Key Features
- Bonus Room
- Covered Front Porch
- Formal Dining Room
- Great Room
- Home Theater
- Kitchen Island
- Main Floor Master
- Open Floor Plan House Plans
- Oversized Garage
- Peninsula/Eating Bar
- Single Story
- Wrap-Around Porch
Plan Collections
- Modern Farmhouse Plans
- Michael E. Nelson House Plans Collection
Plan Styles
- Country Home House Plans
- Craftsman House Plans
- Farmhouse House Plans
- Low Country House Plans
- Rustic House Plans
House Plan 5267 South Fork, Farmhouse House Plan
Want to customize this plan?
Work directly with our in-house design team.
Questions or prefer to order by phone? (870) 931-5777
Home Specifications
- Total Living Space: 1805
- Bedrooms: 2
- Full Baths: 3
- Garage: 4 Bay Yes
- Garage/Carport Type: Side Load
- Garage (Sq. Ft.): 1395 Sq.Ft.
- Carport: No
- Stories: 1.0
- Main Floor (Sq. Ft.): 1805 Sq.Ft
- Upper Floor (Sq. Ft.): N/A
- Lower Floor (Sq. Ft.): N/A
- Bonus (Sq.Ft): 710 Sq.Ft.
- Lower Bonus (Sq. Ft.): N/A
- Porch (Sq. Ft.): 1007 Sq.Ft.
- Roof Pitch: 8:12
- Porch Roof Pitch: 4:12
- Ridge Height (Ft.) 25
- Ridge Height (In.) 6
- Wall Construction: 2x4
- Main Ceiling Height: 9
- Upper Ceiling Height: 8
- Lower Ceiling Height: N/A
- Vaulted Ceiling: No
- Customizable: Yes
- Width (Ft): 61
- Width (In.) N/A
- Depth (Ft): 100
- Depth (In.) 10
- Total Sq. Ft. 4917 Sq.Ft.