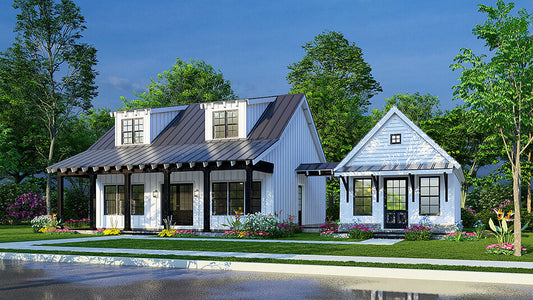
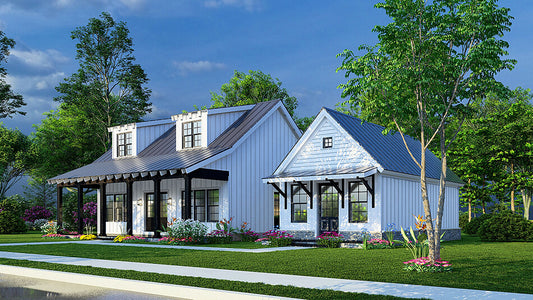
Description
Embrace rustic retreat living with the Spring Mountain Overlook House Plan MEN 5295, a 1,425 sq ft design featuring 1 bedroom, 2 full baths, and a charming half-story sleeping loft upstairs. With a board-and-stone exterior, vaulted ceilings, and exceptional outdoor living space, this plan offers peaceful mountain-inspired comfort with smart functionality. Why this house plan stands out among... Read full description Show less
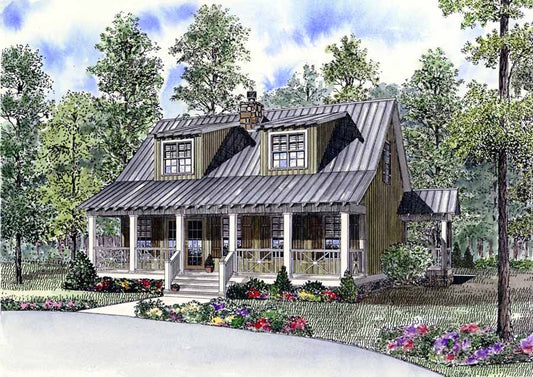
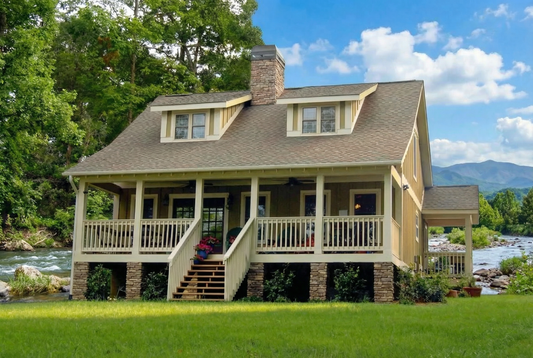
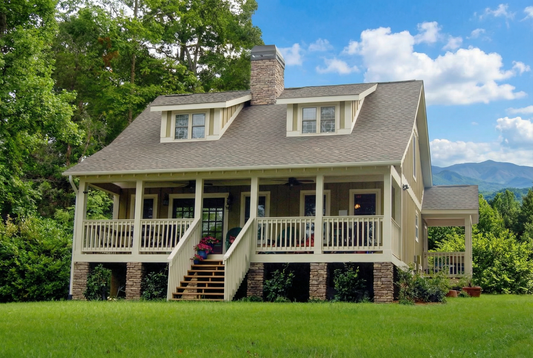
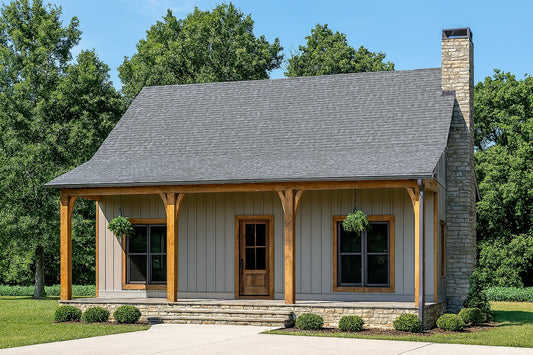
Embrace rustic retreat living with the Spring Mountain Overlook House Plan MEN 5295, a 1,425 sq ft design featuring 1 bedroom, 2 full baths, and a charming half-story sleeping loft upstairs. With a board-and-stone exterior, vaulted ceilings, and exceptional outdoor living space, this plan offers peaceful mountain-inspired comfort with smart functionality.
Why this house plan stands out among house plans:
- Rustic exterior showcasing wooden siding, stone accents, and a metal roof for authentic mountain character
- Covered front porch and rear grilling porch provide perfect spaces for relaxing and entertaining outdoors
- Vaulted great room with a tall ceiling and stone fireplace creates a dramatic, welcoming central space
- Main-level master suite with private bath and direct access to the grilling porch enhances convenience and retreat-style living
- Upper-level sleeping loft adds flexible space for guests, children, or hobbies
- Smart open-plan kitchen with wrap-around eat-at bar opens to the great room, ideal for gathering
Ready to turn your “house plans” search into something you can build? Explore the full specifications of Spring Mountain Overlook and imagine life in a home where rustic character meets practical living and elevated comfort.
Floor Plan #1


Key Features
- Covered Front Porch
- Covered Rear Porch
- Economic Structure
- Formal Dining Room
- Great Room
- Grilling Porch
- Open Floor Plan House Plans
- Peninsula/Eating Bar
Plan Collections
- Affordable House Plans Collection
- Elk Valley Cabin Collection
- Michael E. Nelson House Plans Collection
Plan Styles
- Country Home House Plans
- Craftsman House Plans
- Low Country House Plans
- Mountain House Plans
- Rustic House Plans
- Traditional House Plans
House Plan 5295 Spring Mountain Overlook, Rustic House Plan
Want to customize this plan?
Work directly with our in-house design team.
Questions or prefer to order by phone? (870) 931-5777
Home Specifications
- Total Living Space: 1425
- Bedrooms: 1
- Full Baths: 2
- Garage: No
- Garage/Carport Type: N/A
- Garage (Sq. Ft.): N/A
- Carport: No
- Stories: 1.5
- Main Floor (Sq. Ft.): 909 Sq.Ft
- Upper Floor (Sq. Ft.): 516 Sq.Ft.
- Lower Floor (Sq. Ft.): N/A
- Bonus (Sq.Ft): N/A
- Lower Bonus (Sq. Ft.): N/A
- Porch (Sq. Ft.): 375 Sq.Ft.
- Roof Pitch: 9:12
- Porch Roof Pitch: 4:12
- Ridge Height (Ft.) 23
- Ridge Height (In.) 6
- Wall Construction: 2x6
- Main Ceiling Height: 8
- Upper Ceiling Height: 8
- Lower Ceiling Height: N/A
- Vaulted Ceiling: Yes
- Customizable: Yes
- Width (Ft): 30
- Width (In.) 4
- Depth (Ft): 42
- Depth (In.) 4
- Total Sq. Ft. 1800 Sq.Ft.