Description
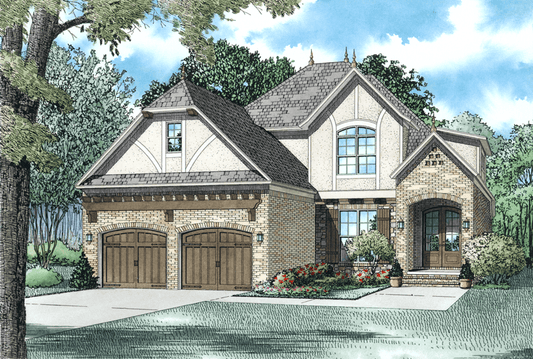
European Elegance & Smart Living: House Plan MEN 5081 – Canterbury Place If you’re exploring house plans with refined styling and functional layouts, Canterbury Place Plan MEN 5081 offers a beautifully balanced home that combines European flair with family‑friendly design. With thoughtful touches throughout and a flexible upper level, this plan appeals to those seeking both... Read full description Show less
European Elegance & Smart Living: House Plan MEN 5081 – Canterbury Place
If you’re exploring house plans with refined styling and functional layouts, Canterbury Place Plan MEN 5081 offers a beautifully balanced home that combines European flair with family‑friendly design. With thoughtful touches throughout and a flexible upper level, this plan appeals to those seeking both aesthetics and practicality.
Why Canterbury Place Deserves a Place on Your Shortlist of House Plans
-
Generous total living area
Canterbury Place provides 3,012 square feet of heated living space, with 4 bedrooms and 3 full bathrooms. A bonus room over the garage adds extra flexibility. -
European character & curb appeal
French‑style accents, arched entry details, and refined proportions elevate the exterior. This façade commands attention while fitting seamlessly into elegant neighborhoods. -
Open great room / kitchen / dining plan
At the heart of the home is a spacious great room that flows into the kitchen and dining area—ideal for entertaining, family interaction, and sightlines throughout the main level. -
Main-level master suite with privacy
The master suite is tucked away on one side of the home for separation from everyday traffic. Its bathroom features a free‑standing tub, generous walk‑in closet, and direct access to the laundry room, enhancing convenience. -
Home office on main
A dedicated office space on the main level provides privacy without sacrificing connectivity to the rest of the home—perfect for work, reading, or study. -
Upper-level kid/teen zone
Upstairs, three secondary bedrooms and a full bathroom are complemented by a game room—creating a dedicated area for children, teens, or guests to live comfortably and independently. -
Bonus room over garage
The bonus space above the garage (approximately 322 square feet) is ideal for guest quarters, media, crafts, or whatever your family may need.
Floor Plan #1


Key Features
- Arched Entry
- Bonus Room Over Garage
- Covered Front Porch
- Covered Rear Porch
- Formal Dining Room
- Great Room
- Grilling Porch
- Home Office/Study
- Kitchen Island
- Main Floor Master
- Media Room
- Mudroom
- Narrow Lot House Plans
- Open Floor Plan House Plans
- Peninsula/Eating Bar
- Split Bedroom Design
- Walk-in Closet
Plan Collections
- Michael E. Nelson House Plans Collection
Plan Styles
- European House Plans
- Luxury House Plans
- Traditional House Plans
House Plan 5081 Canterbury Place, European House Plan
House Plan:MEN 5081
$1,550.00
/
Shipping calculated at checkout.
Want to customize this plan?
Work directly with our in-house design team.
Questions or prefer to order by phone? (870) 931-5777
Home Specifications
- Total Living Space: 3012
- Bedrooms: 4
- Full Baths: 3
- Garage: 2 Bay Yes
- Garage/Carport Type: Front Load
- Garage (Sq. Ft.): 562 Sq.Ft.
- Carport: N/A
- Stories: 2.0
- Main Floor (Sq. Ft.): 1739 Sq.Ft
- Upper Floor (Sq. Ft.): 1273 Sq.Ft.
- Lower Floor (Sq. Ft.): N/A
- Bonus (Sq.Ft): 322 Sq.Ft.
- Lower Bonus (Sq. Ft.): N/A
- Porch (Sq. Ft.): 476 Sq.Ft.
- Roof Pitch: 12:12
- Porch Roof Pitch: N/A
- Ridge Height (Ft.) 31
- Ridge Height (In.) 0
- Wall Construction: 2x6
- Main Ceiling Height: 10
- Upper Ceiling Height: 8
- Lower Ceiling Height: N/A
- Vaulted Ceiling: Yes
- Customizable: Yes
- Width (Ft): 44
- Width (In.) 4
- Depth (Ft): 67
- Depth (In.) 8
- Total Sq. Ft. 4372 Sq.Ft.