Description
House Plan 610 Cherry Street – Elegant 3‑Bedroom French Classic House Plan | NDG 610 Discover the timeless elegance and thoughtful layout of House Plan 610 Cherry Street, a beautifully designed French Classic house plan that perfectly blends traditional architectural charm with comfortable, modern living. This inviting one‑story home offers 3 bedrooms and 2 full baths within approximately... Read full description Show less
House Plan 610 Cherry Street – Elegant 3‑Bedroom French Classic House Plan | NDG 610
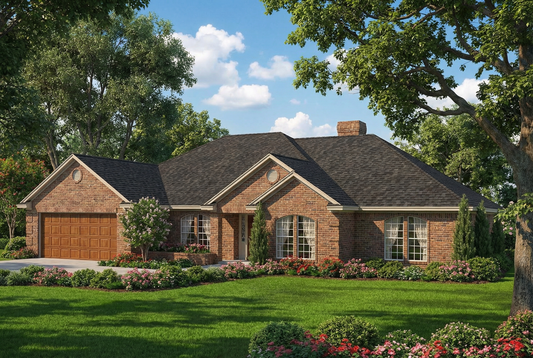
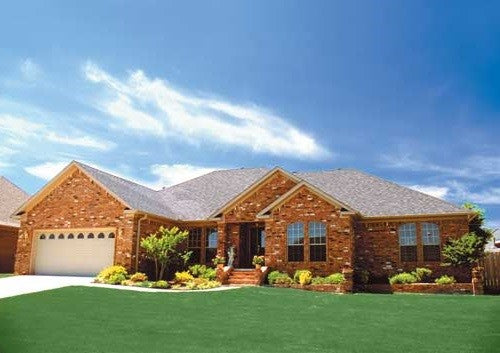
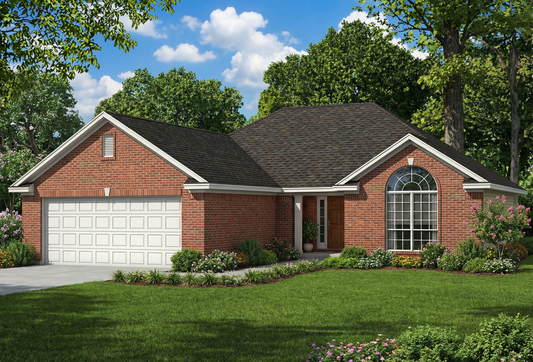
Discover the timeless elegance and thoughtful layout of House Plan 610 Cherry Street, a beautifully designed French Classic house plan that perfectly blends traditional architectural charm with comfortable, modern living. This inviting one‑story home offers 3 bedrooms and 2 full baths within approximately 1,763 sq ft of total living space, making it an excellent choice for families seeking style, function, and everyday comfort.
Step inside to find a spacious great room centered around a cozy fireplace, seamlessly connected to the kitchen and breakfast nook — creating an open floor plan that’s perfect for entertaining or relaxing with family. The formal dining room with columns and a ten‑foot ceiling enhances the home’s elegant character, while round‑top windows and a sleek roofline elevate curb appeal. The split bedroom design ensures privacy, with a luxurious master suite that includes a relaxing whirlpool bath and a walk‑in closet for added convenience. Covered front and rear porches extend your living space outdoors, inviting you to enjoy morning coffee or evening gatherings.
With its classic details, functional layout, and European‑inspired charm, House Plan 610 Cherry Street stands out among house plans for homeowners who want both beauty and practicality in a thoughtfully designed home.
Floor Plan #1

Key Features
- Covered Front Porch
- Covered Rear Porch
- Formal Dining Room
- Great Room
- Grilling Porch
- Main Floor Master
- Nook/Breakfast Area
- Open Floor Plan House Plans
- Peninsula/Eating Bar
- Split Bedroom Design
- Walk-in Closet
Plan Collections
Plan Styles
- European House Plans
- French Classic House Plans
- Traditional House Plans
House Plan 610 Cherry Street, French Classic House Plan
Want to customize this plan?
Work directly with our in-house design team.
Questions or prefer to order by phone? (870) 931-5777
Home Specifications
- Total Living Space: 1763
- Bedrooms: 3
- Full Baths: 2
- Garage: 2 Bay Yes
- Garage/Carport Type: Front Load
- Garage (Sq. Ft.): 486 Sq.Ft.
- Carport: N/A
- Stories: 1.0
- Main Floor (Sq. Ft.): 1763 Sq.Ft
- Upper Floor (Sq. Ft.): N/A
- Lower Floor (Sq. Ft.): N/A
- Bonus (Sq.Ft): N/A
- Lower Bonus (Sq. Ft.): N/A
- Porch (Sq. Ft.): 70 Sq.Ft.
- Roof Pitch: 8:12
- Porch Roof Pitch: N/A
- Ridge Height (Ft.) 20
- Ridge Height (In.) 9
- Wall Construction: 2x4
- Main Ceiling Height: 8
- Upper Ceiling Height: N/A
- Lower Ceiling Height: N/A
- Vaulted Ceiling: Yes
- Customizable: Yes
- Width (Ft): 55
- Width (In.) 10
- Depth (Ft): 52
- Depth (In.) N/A
- Total Sq. Ft. 2319 Sq.Ft.