Description
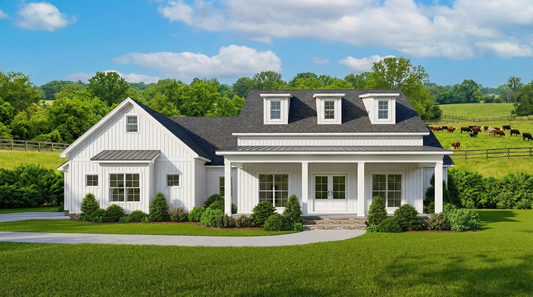
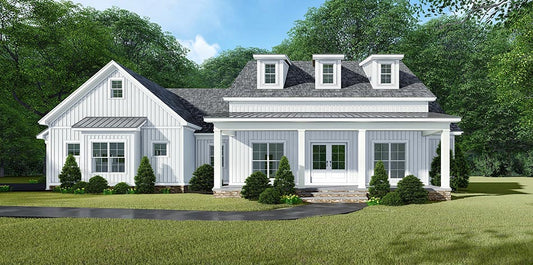
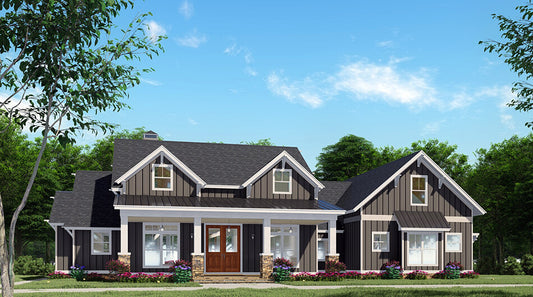
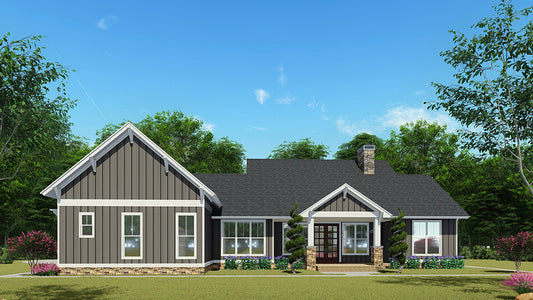
Discover Your Dream Home with White Oak Farms – MEN 5490 by Michael E. Nelson Designs Step into timeless elegance with White Oak Farms MEN 5490, a masterfully designed house plan by Michael E. Nelson Designs. This exquisite layout combines classic farmhouse charm with modern functionality, offering a welcoming and versatile space perfect for families seeking comfort... Read full description Show less
Discover Your Dream Home with White Oak Farms – MEN 5490 by Michael E. Nelson Designs
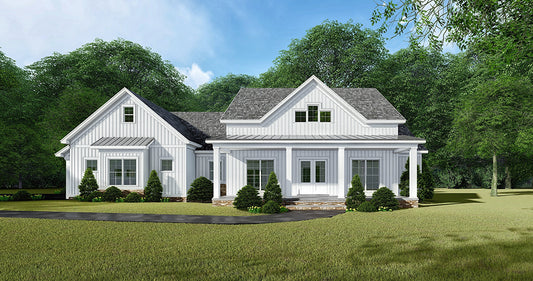
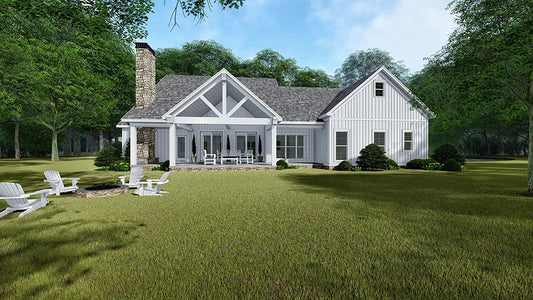
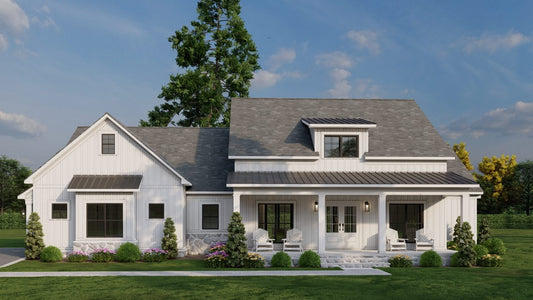
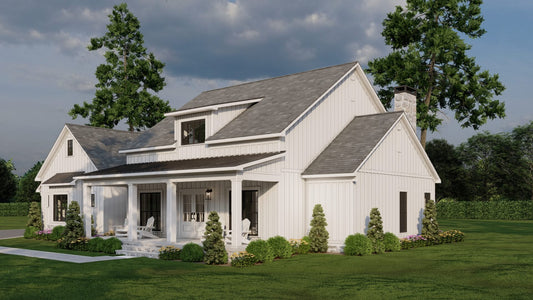
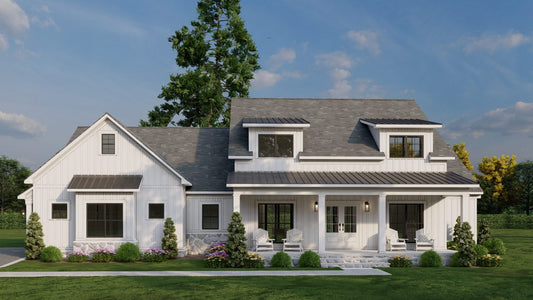
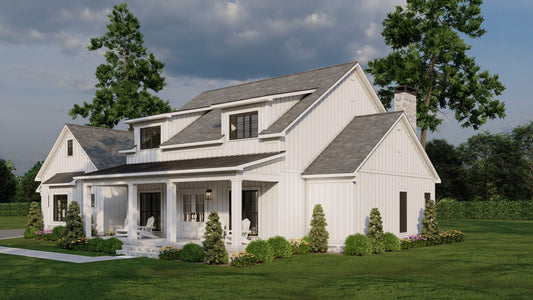
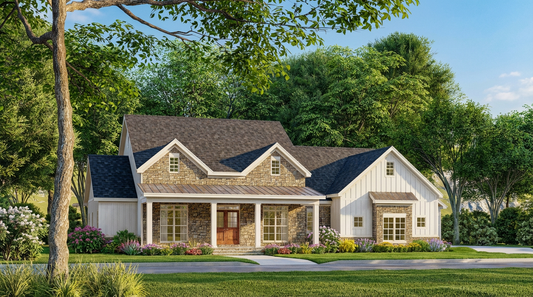
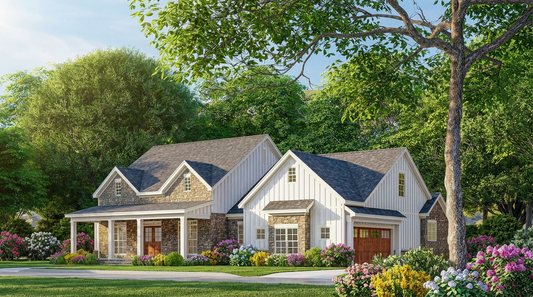
Step into timeless elegance with White Oak Farms MEN 5490, a masterfully designed house plan by Michael E. Nelson Designs. This exquisite layout combines classic farmhouse charm with modern functionality, offering a welcoming and versatile space perfect for families seeking comfort and style.
Why White Oak Farms is the Perfect House Plan
From its spacious, open-concept living areas to a chef-inspired kitchen, White Oak Farms delivers both practicality and sophistication. The large master suite, featuring luxurious amenities and private outdoor access, ensures a serene retreat. Thoughtfully placed windows fill the home with natural light, creating a warm and inviting atmosphere throughout.
Ideal Features for Modern Living
- Open living, dining, and kitchen spaces for effortless entertaining
- Expansive covered porch and outdoor living areas to enjoy the natural surroundings
- Flexible rooms perfect for home offices, guest suites, or playrooms
- Attention to detail in every design element, reflecting Michael E. Nelson’s signature craftsmanship
Whether you’re building your first home or upgrading to your forever house, White Oak Farms MEN 5490 is a standout choice among today’s most desirable house plans. Explore this plan and envision the perfect combination of style, comfort, and functionality for your next home.
Floor Plan #1


Key Features
- Covered Front Porch
- Covered Rear Porch
- Formal Dining Room
- Great Room
- Grilling Porch
- Home Office/Study
- Kitchen Island
- Main Floor Master
- Open Floor Plan House Plans
- Split Bedroom Design
- Vaulted High Cathedral Ceiling
- Walk-in Closet
- Walk-in-Pantry
Plan Collections
- Michael E. Nelson House Plans Collection
- Modern Farmhouse Plans
Plan Styles
- Farmhouse House Plans
House Plan 5490 White Oak Farms, Farmhouse House Plan
Want to customize this plan?
Work directly with our in-house design team.
Questions or prefer to order by phone? (870) 931-5777
Home Specifications
- Total Living Space: 2270
- Bedrooms: 4
- Full Baths: 3
- Garage: 2 Bay Yes
- Garage/Carport Type: Side Load
- Garage (Sq. Ft.): 524 Sq.Ft.
- Carport: N/A
- Stories: 2.0
- Main Floor (Sq. Ft.): 2270 Sq.Ft
- Upper Floor (Sq. Ft.): N/A
- Lower Floor (Sq. Ft.): N/A
- Bonus (Sq.Ft): 402 Sq.Ft.
- Lower Bonus (Sq. Ft.): N/A
- Porch (Sq. Ft.): 631 Sq.Ft.
- Roof Pitch: 8:12
- Porch Roof Pitch: 3:12
- Ridge Height (Ft.) 24
- Ridge Height (In.) 9
- Wall Construction: 2x4
- Main Ceiling Height: 9
- Upper Ceiling Height: 8
- Lower Ceiling Height: N/A
- Vaulted Ceiling: Yes
- Customizable: Yes
- Width (Ft): 74
- Width (In.) 8
- Depth (Ft): 56
- Depth (In.) 3
- Total Sq. Ft. 3375 Sq.Ft.