Description
House Plan MEN 5467 – Augusta Place Experience elegant single-story living with the Augusta Place House Plan 5467, a refined European-inspired design by Nelson Design Group. This sophisticated home offers approximately 3,497 square feet of thoughtfully crafted living space, featuring 4 bedrooms and 4 full bathrooms, all on one level for seamless comfort and accessibility.... Read full description Show less
House Plan MEN 5467 – Augusta Place
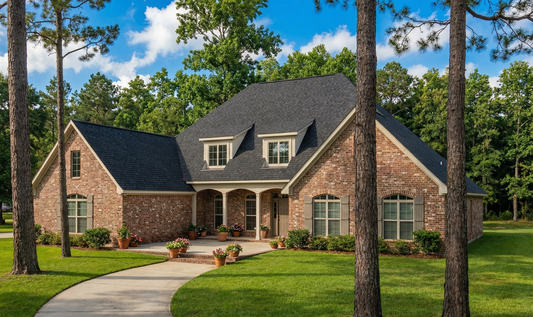
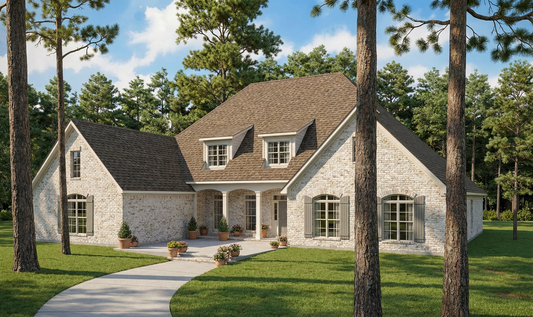
Experience elegant single-story living with the Augusta Place House Plan 5467, a refined European-inspired design by Nelson Design Group. This sophisticated home offers approximately 3,497 square feet of thoughtfully crafted living space, featuring 4 bedrooms and 4 full bathrooms, all on one level for seamless comfort and accessibility.
From the moment you arrive, the arched windows and stately covered front porch create timeless curb appeal. Inside, the grand foyer flows into a formal dining room and a vaulted great room anchored by a fireplace — balancing formality and relaxed living.
Why Choose the Augusta Place House Plan
- Elegant European architectural style with arched windows and refined detailing
- Single-story layout (~3,497 sq ft) for accessible and streamlined living
- Four bedrooms + four full baths offering comfort and privacy
- Vaulted great room & formal dining area ideal for gatherings and everyday life
- Gourmet kitchen with dual islands for style and practicality
- Spacious covered rear porch to enhance outdoor living
- Builder-friendly design combining luxury with functionality
Build Your Refined Home
If you’re searching for house plans that combine European sophistication with practical single-level living, the Augusta Place plan is the perfect choice. Every detail from the elegant exterior to the flowing interior layout has been carefully designed to elevate daily living while maintaining timeless appeal.
Floor Plan #1

Key Features
- Covered Front Porch
- Covered Rear Porch
- Decks Patios Balconies
- Formal Dining Room
- Great Room
- Home Office/Study
- Kitchen Island
- Main Floor Master
- Nook/Breakfast Area
- Open Floor Plan House Plans
- Saferoom
- Single Story
- Vaulted High Cathedral Ceiling
- Walk-in Closet
- Walk-in-Pantry
Plan Collections
- European House Plans Collection
- Michael E. Nelson House Plans Collection
Plan Styles
- European House Plans
European House Plan, 5467 Augusta Place
Want to customize this plan?
Work directly with our in-house design team.
Questions or prefer to order by phone? (870) 931-5777
Home Specifications
- Total Living Space: 3497
- Bedrooms: 4
- Full Baths: 4
- Garage: 2 Bay Yes
- Garage/Carport Type: Side Load
- Garage (Sq. Ft.): 801 Sq.Ft.
- Carport: N/A
- Stories: 1.0
- Main Floor (Sq. Ft.): 3497 Sq.Ft
- Upper Floor (Sq. Ft.): N/A
- Lower Floor (Sq. Ft.): N/A
- Bonus (Sq.Ft): N/A
- Lower Bonus (Sq. Ft.): N/A
- Porch (Sq. Ft.): 401 Sq.Ft.
- Roof Pitch: 12:12
- Porch Roof Pitch: N/A
- Ridge Height (Ft.) 33
- Ridge Height (In.) 0
- Wall Construction: 2x6
- Main Ceiling Height: 9
- Upper Ceiling Height: N/A
- Lower Ceiling Height: N/A
- Vaulted Ceiling: Yes
- Customizable: Yes
- Width (Ft): 78
- Width (In.) 4
- Depth (Ft): 89
- Depth (In.) N/A
- Total Sq. Ft. 4699 Sq.Ft.