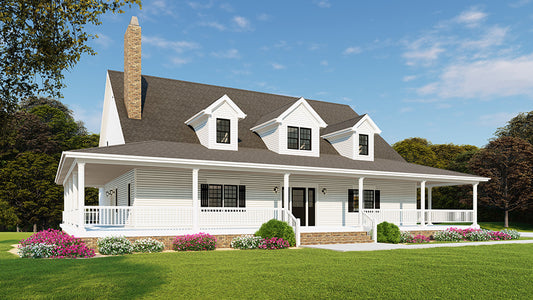
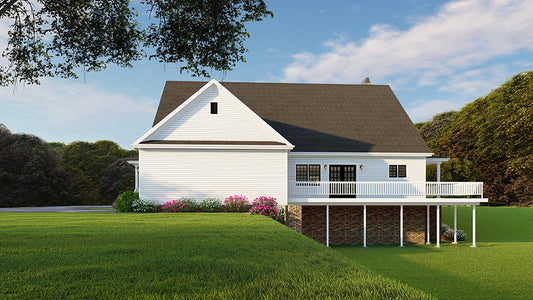
Description
Discover your perfect home with this outstanding example of one-story house plans: the “Spring View Circle” design from Nelson Design Group. With approximately 4,139 sq ft of living space, three spacious bedrooms, three full baths and two half baths, plus a three-car side-load garage, this plan offers luxury and functionality in one elegant package. The... Read full description Show less
Discover your perfect home with this outstanding example of one-story house plans: the “Spring View Circle” design from Nelson Design Group. With approximately 4,139 sq ft of living space, three spacious bedrooms, three full baths and two half baths, plus a three-car side-load garage, this plan offers luxury and functionality in one elegant package.
The classic white exterior, complemented by wood-column accents and a unique curved front porch, sets the tone for refined curb appeal. Step inside into a grand foyer that flows into the home office (complete with barn doors and ample storage) and leads you onward into a cozy den featuring a fireplace and open access to a luxury kitchen. Entertaining is effortless here—with a large center island, generous counter space, a huge walk-in pantry and a dining area that opens out to a covered porch and sunroom.
On one side of the home you’ll find two secondary bedrooms, each with its own private bath and large walk-in closet, while a comfortable reading nook sits between them. On the other side lies the luxurious master suite — big enough for a king bed, with his-and-her vanities, separate corner shower and soaking tub, plus a walk-in closet with built-in drawers and a makeup station that connects straight into the laundry room. Need extra space? There’s a bonus room upstairs to use as a game room, home theater or whatever suits your lifestyle.
What sets this home apart in today’s house plans market is its blend of aesthetic appeal, thoughtful flow and flexibility. The wrap-around porch, covered rear porch, home office, bonus room over the garage and open floor plan are features that many buyers now seek—and here they come together seamlessly. And since this plan is fully customizable, you can make it yours: adjust layouts, foundation options, even reverse the plan to ensure the house works with your land and lifestyle.
If you’re exploring house plans and want something that delivers sophistication, comfort and lasting value, take a closer look at Spring View Circle. Your dream home begins here.
Floor Plan #1


Key Features
- Bonus Room Over Garage
- Covered Front Porch
- Covered Rear Porch
- Home Office/Study
- Kitchen Island
- Main Floor Master
- Mudroom
- Open Floor Plan House Plans
- Saferoom
- Split Bedroom Design
- Walk-in Closet
- Walk-in-Pantry
- Wrap-Around Porch
Plan Collections
- Seth M. Nelson House Plans Collection
Plan Styles
- Country Home House Plans
- Low Country House Plans
- Luxury House Plans
- Southern House Plans
House Plan 1025 Spring View Circle, Country Home House Plan
Want to customize this plan?
Work directly with our in-house design team.
Questions or prefer to order by phone? (870) 931-5777
Home Specifications
- Total Living Space: 4139
- Bedrooms: 3
- Full Baths: 3
- Half Baths: 2
- Garage: 3 Bay Yes
- Garage/Carport Type: Side Load
- Garage (Sq. Ft.): 1012 Sq.Ft.
- Carport: N/A
- Stories: 1.0
- Main Floor (Sq. Ft.): 4139 Sq.Ft
- Upper Floor (Sq. Ft.): N/A
- Lower Floor (Sq. Ft.): N/A
- Bonus (Sq.Ft): 1539 Sq.Ft.
- Lower Bonus (Sq. Ft.): N/A
- Porch (Sq. Ft.): 1093 Sq.Ft.
- Roof Pitch: 8:12
- Porch Roof Pitch: 3:12
- Ridge Height (Ft.) 29
- Ridge Height (In.) 0
- Wall Construction: 2x6
- Main Ceiling Height: 10
- Upper Ceiling Height: 8
- Lower Ceiling Height: N/A
- Vaulted Ceiling: No
- Customizable: Yes
- Width (Ft): 92
- Width (In.) 2
- Depth (Ft): 80
- Depth (In.) 6
- Total Sq. Ft. 7783 Sq.Ft.