Description
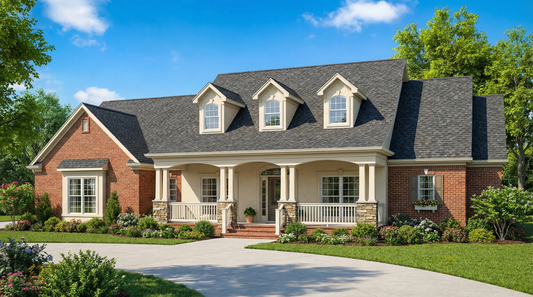
House Plan SMN 1030 Stone Village – Modern Farmhouse Style with Family-Focused Layout Explore this standout in farmhouse-inspired house plans—the Stone Village House Plan (1030) by Nelson Design Group. With approximately 3,421 square feet of living space, it offers 6 bedrooms, 4 full baths, and a spacious 2-car side-load garage. From its curb appeal to... Read full description Show less
House Plan SMN 1030 Stone Village – Modern Farmhouse Style with Family-Focused Layout
Explore this standout in farmhouse-inspired house plans—the Stone Village House Plan (1030) by Nelson Design Group. With approximately 3,421 square feet of living space, it offers 6 bedrooms, 4 full baths, and a spacious 2-car side-load garage.
From its curb appeal to its family-friendly design, Stone Village blends traditional farmhouse charm with contemporary amenities. The exterior features a striking mix of stone and lap siding and a generous covered front porch that invites gatherings and welcomes friends.
Inside, the open floor plan connects the great room and kitchen for seamless interaction—ideal for everyday living and entertaining alike. The kitchen includes a large walk-in pantry and direct access to a grilling porch for ease of outdoor living. The master suite is positioned for privacy and includes a freestanding tub, a separate shower, his-and-hers vanities, and a spacious walk-in closet—creating a serene retreat within the home.
On the upper level, two additional bedrooms and a full bath provide bonus space—great for teens, guests or a media lounge. Additional thoughtful features include a laundry room with sink, ample storage, and a dedicated pantry, making this design as functional as it is attractive.
If you’re reviewing house plans that offer style, space, and smart design, House Plan 1030 Stone Village is an excellent choice. With its blend of farmhouse aesthetic, six-bedroom flexibility, and modern living amenities, it sets the stage for your dream home.
Floor Plan #1


Key Features
- Bonus Room
- Bonus Room Over Garage
- Covered Front Porch
- Covered Rear Porch
- Great Room
- Grilling Porch
- Kitchen Island
- Main Floor Master
- Open Floor Plan House Plans
- Walk-in Closet
Plan Collections
- Modern Farmhouse Plans
- Seth M. Nelson House Plans Collection
Plan Styles
- Country Home House Plans
- Farmhouse House Plans
- Luxury House Plans
- Southern House Plans
- Traditional House Plans
House Plan 1030 Stone Village, Farmhouse House Plan
Want to customize this plan?
Work directly with our in-house design team.
Questions or prefer to order by phone? (870) 931-5777
Home Specifications
- Total Living Space: 3421
- Bedrooms: 6
- Full Baths: 4
- Garage: 2 Bay Yes
- Garage/Carport Type: Side Load
- Garage (Sq. Ft.): 702 Sq.Ft.
- Carport: N/A
- Stories: 1.5
- Main Floor (Sq. Ft.): 2518 Sq.Ft
- Upper Floor (Sq. Ft.): 903 Sq.Ft.
- Lower Floor (Sq. Ft.): N/A
- Bonus (Sq.Ft): 845 Sq.Ft.
- Lower Bonus (Sq. Ft.): N/A
- Porch (Sq. Ft.): 570 Sq.Ft.
- Roof Pitch: 10:12
- Porch Roof Pitch: 6:12
- Ridge Height (Ft.) 27
- Ridge Height (In.) 4
- Wall Construction: 2x4
- Main Ceiling Height: 9
- Upper Ceiling Height: 8
- Lower Ceiling Height: N/A
- Vaulted Ceiling: No
- Customizable: Yes
- Width (Ft): 79
- Width (In.) 10
- Depth (Ft): 53
- Depth (In.) 4
- Total Sq. Ft. 5538 Sq.Ft.