Description
House Plan SMN 1050 – Pinecrest Way Experience the elegance of modern design and the comfort of thoughtful living with House Plan 1050 – Pinecrest Way from Seth m. Nelson. This beautifully crafted plan showcases a striking blend of Prairie-inspired architecture and functional open-concept design, making it a standout choice for anyone searching for house... Read full description Show less
House Plan SMN 1050 – Pinecrest Way
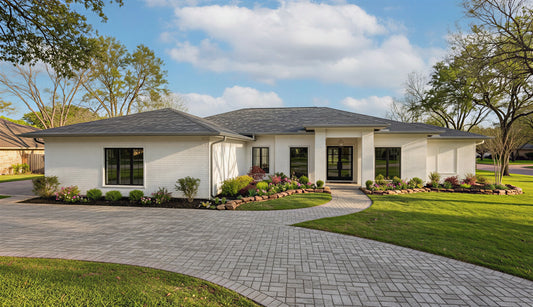
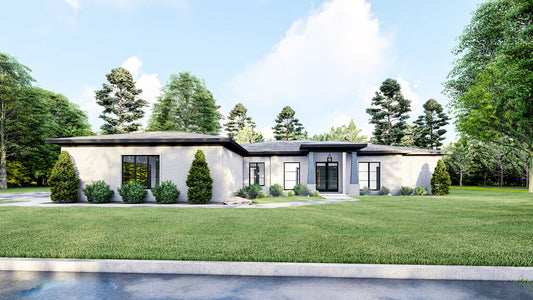
Experience the elegance of modern design and the comfort of thoughtful living with House Plan 1050 – Pinecrest Way from Seth m. Nelson. This beautifully crafted plan showcases a striking blend of Prairie-inspired architecture and functional open-concept design, making it a standout choice for anyone searching for house plans that combine sophistication with practicality.
Boasting approximately 3,687 square feet of single-level living space, this home offers four spacious bedrooms, three full baths, and a three-car garage—perfect for growing families, empty nesters, or those seeking a luxurious one-story retreat. The expansive floor plan emphasizes clean lines, open spaces, and seamless transitions between indoor and outdoor living.
Inside, the grand great room serves as the heart of the home, flowing naturally into a gourmet kitchen with a large island, abundant counter space, and convenient pantry storage. Generous windows invite natural light throughout, creating a warm and inviting atmosphere ideal for entertaining or relaxing with family.
The master suite is a true sanctuary, featuring a spa-style bath, walk-in shower, dual vanities, and a spacious walk-in closet. Three additional bedrooms offer flexibility for guests, a home office, or a hobby space. Every element of this plan is designed to enhance everyday living while maintaining a refined, modern aesthetic.
Outside, wide rooflines, stone and wood accents, and covered porch spaces create strong curb appeal and extend the home’s livability into the outdoors. The three-car garage and large utility areas add practical functionality to the home’s elegant design.
Key Features:
- Approximately 3,687 sq. ft. of one-level living
- Four bedrooms and three full baths
- Open-concept great room and gourmet kitchen
- Spacious master suite with spa-style bath and walk-in closet
- Large covered porches for outdoor entertaining
- Three-car garage with ample storage
- Prairie-inspired modern design with clean architectural lines
- Perfect for families, empty nesters, or custom home builders
If you’re looking for house plans that combine contemporary design, efficient layout, and timeless appeal, House Plan 1050 – Pinecrest Way delivers the perfect balance of style and functionality. Designed with both beauty and practicality in mind, this plan offers everything today’s homeowner desires in a modern dream home.
Floor Plan #1

Key Features
- Covered Rear Porch
- Great Room
- Home Office/Study
- Kitchen Island
- Living Room
- Main Floor Master
- No Formal Dining
- Open Floor Plan House Plans
- Outdoor Living Space
- Sitting Area
- Split Bedroom Design
- Walk-in Closet
- Walk-in-Pantry
Plan Collections
- Modern House Plans
- Seth M. Nelson House Plans Collection
Plan Styles
- Modern Contemporary House Plans
- Prairie Style House Plans
House Plan 1050 Pinecrest Way, Contemporary House Plan
Want to customize this plan?
Work directly with our in-house design team.
Questions or prefer to order by phone? (870) 931-5777
Home Specifications
- Total Living Space: 3687
- Bedrooms: 4
- Full Baths: 3
- Half Baths: 1
- Garage: 3 Bay Yes
- Garage/Carport Type: Front Load
- Garage (Sq. Ft.): 845 Sq.Ft.
- Carport: N/A
- Stories: 1.0
- Main Floor (Sq. Ft.): 3687 Sq.Ft
- Upper Floor (Sq. Ft.): N/A
- Lower Floor (Sq. Ft.): N/A
- Bonus (Sq.Ft): N/A
- Lower Bonus (Sq. Ft.): N/A
- Porch (Sq. Ft.): 776 Sq.Ft.
- Roof Pitch: 3:12
- Porch Roof Pitch: 3:12
- Ridge Height (Ft.) 16
- Ridge Height (In.) 0
- Wall Construction: 2x4
- Main Ceiling Height: 9
- Upper Ceiling Height: N/A
- Lower Ceiling Height: N/A
- Vaulted Ceiling: N/A
- Customizable: Yes
- Width (Ft): 108
- Width (In.) 10
- Depth (Ft): 77
- Depth (In.) 10
- Total Sq. Ft. 5308 Sq.Ft.