Description
House Plan SMN 1070 – Cedar Farms House Plan 1070 – Cedar Farms is a modern farmhouse design that blends rustic charm with contemporary living. With approximately 3,246 square feet of living space, this one-story layout features five bedrooms, three full bathrooms, one half bath, and a two-car front-load garage, making it ideal for families... Read full description Show less
House Plan SMN 1070 – Cedar Farms
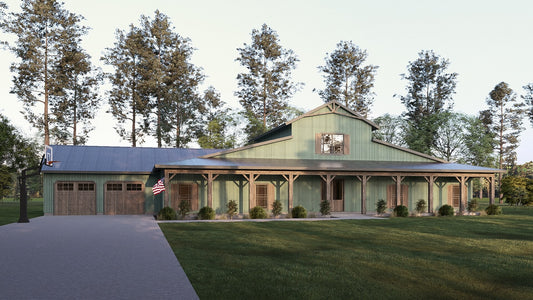
House Plan 1070 – Cedar Farms is a modern farmhouse design that blends rustic charm with contemporary living. With approximately 3,246 square feet of living space, this one-story layout features five bedrooms, three full bathrooms, one half bath, and a two-car front-load garage, making it ideal for families seeking space, style, and functionality.
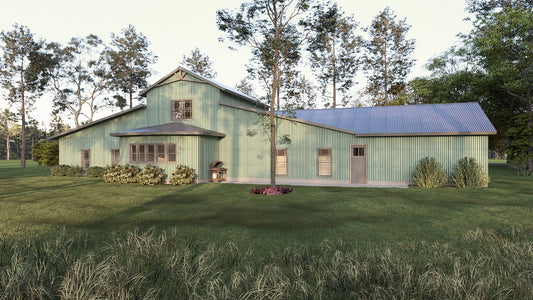
The exterior combines barn-inspired architecture with modern elements, including a metal roof, wood accents, and clean lines, creating strong curb appeal. Inside, the open-concept great room with a pass-through fireplace connects seamlessly to the dining area and kitchen, providing a warm and inviting environment for family gatherings and entertaining.
The kitchen features a large eat-at island, ample cabinetry, and a walk-in pantry, along with a combined mudroom and laundry suite for practical everyday use. The master suite offers a luxurious retreat with double vanities, a walk-in shower, and direct access from the closet to the laundry area. Four additional bedrooms are grouped together with two Jack-and-Jill bathrooms and a dedicated kids’ lounge space, ideal for families with children or multi-functional living needs.
Key Features:
- Approximately 3,246 sq. ft. of living space
- Five bedrooms and three full bathrooms plus one half bath
- Modern farmhouse one-story design with two-car garage
- Barn-inspired exterior with metal roof and wood accents
- Great room with pass-through fireplace connecting living and dining areas
- Spacious kitchen with eat-at island and walk-in pantry
- Mudroom and laundry suite for convenience
- Master suite with double vanities, walk-in shower, and closet-to-laundry access
- Separate wing for secondary bedrooms with kids’ lounge
House Plan 1070 – Cedar Farms is an excellent choice for anyone seeking house plans that combine elegant farmhouse styling with functional, family-friendly layouts.
Floor Plan #1

Key Features
- Covered Front Porch
- Covered Rear Porch
- Formal Dining Room
- Great Room
- Jack & Jill Bathroom
- Kitchen Island
- Main Floor Master
- Mudroom
- Open Floor Plan House Plans
- Single Story
- Split Bedroom Design
- Walk-in-Pantry
Plan Collections
- Barn Style Collection
- Barndominium House Plans Collection
- Modern Farmhouse Plans
- Seth M. Nelson House Plans Collection
Plan Styles
- Barndominium House Plans
- Country Home House Plans
- Farmhouse House Plans
- Rustic House Plans
House Plan 1070 Cedar Farms, Farmhouse House Plan
Want to customize this plan?
Work directly with our in-house design team.
Questions or prefer to order by phone? (870) 931-5777
Home Specifications
- Total Living Space: 3246
- Bedrooms: 5
- Full Baths: 3
- Half Baths: 1
- Garage: 2 Bay Yes
- Garage/Carport Type: Front Load
- Garage (Sq. Ft.): 707 Sq.Ft.
- Carport: No
- Stories: 1.0
- Main Floor (Sq. Ft.): 3246 Sq.Ft
- Upper Floor (Sq. Ft.): N/A
- Lower Floor (Sq. Ft.): N/A
- Bonus (Sq.Ft): N/A
- Lower Bonus (Sq. Ft.): N/A
- Porch (Sq. Ft.): 206 Sq.Ft.
- Roof Pitch: 3:12
- Porch Roof Pitch: 12:12
- Ridge Height (Ft.) 26
- Ridge Height (In.) 10
- Wall Construction: 2x4
- Main Ceiling Height: 10
- Upper Ceiling Height: N/A
- Lower Ceiling Height: N/A
- Vaulted Ceiling: Yes
- Customizable: Yes
- Width (Ft): 107
- Width (In.) 8
- Depth (Ft): 55
- Depth (In.) 4
- Total Sq. Ft. 4159 Sq.Ft.