Description
House Plan NDG1084 Eleanor – Affordable Craftsman Elegance Discover House Plan NDG1084 Eleanor offers an exceptional design at an affordable price. This one-story home spans 1,252 sq. ft. and features three bedrooms, two full baths, and a two-car front-load garage, making it ideal for small families or those looking to downsize. Key Features: Craftsman Exterior: The home... Read full description Show less
House Plan NDG1084 Eleanor – Affordable Craftsman Elegance
Discover House Plan NDG1084 Eleanor offers an exceptional design at an affordable price. This one-story home spans 1,252 sq. ft. and features three bedrooms, two full baths, and a two-car front-load garage, making it ideal for small families or those looking to downsize.
Key Features:
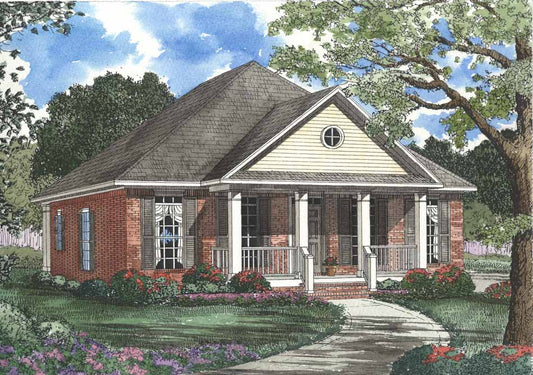
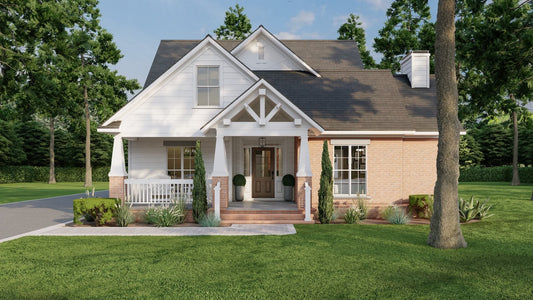
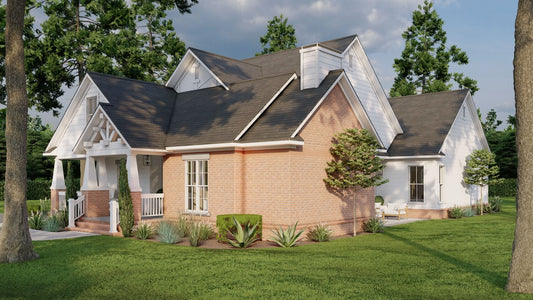
- Craftsman Exterior: The home boasts a classic Craftsman exterior with a covered front porch and columns, inviting you to relax and enjoy the surroundings.
- Open Floor Plan: The spacious great room, with its open view to the kitchen and dining area, creates a sense of openness and connects seamlessly for easy entertaining.
- Chef's Kitchen: The kitchen features a peninsula/eating bar, providing additional seating and making meal preparation convenient and enjoyable.
- Private Master Suite: The master suite offers a walk-in closet and private access to the bath, providing a peaceful retreat at the end of the day.
- Additional Bedrooms: Two additional bedrooms are located on the opposite side of the house, offering privacy and comfort for family members or guests.
- Outdoor Living: A covered front porch extends the living space outdoors, perfect for relaxation or entertaining.
- Functional Additions: The design includes a split bedroom layout, adding functionality and charm to the home.
Why This Plan Stands Out
House Plan NDG1084 Eleanor combines traditional Craftsman elegance with modern functionality. Its open floor plan, private master suite, and thoughtful design make it a perfect choice for those seeking a blend of style and comfort.
Experience the charm of Craftsman-inspired living with House Plan 1084 Eleanor, where every detail is crafted to enhance your lifestyle.
Floor Plan #1

Key Features
- Covered Front Porch
- Economic Structure
- Formal Dining Room
- Great Room
- Main Floor Master
- Narrow Lot House Plans
- Open Floor Plan House Plans
- Peninsula/Eating Bar
- Split Bedroom Design
- Walk-in Closet
Plan Collections
- Affordable House Plans Collection
Plan Styles
- Craftsman House Plans
- Traditional House Plans
House Plan 1084 Eleanor, Affordable House Plan
Want to customize this plan?
Work directly with our in-house design team.
Questions or prefer to order by phone? (870) 931-5777
Home Specifications
- Total Living Space: 1252
- Bedrooms: 3
- Full Baths: 2
- Garage: 2 Bay Yes
- Garage/Carport Type: Front Load
- Garage (Sq. Ft.): 408 Sq.Ft.
- Carport: N/A
- Stories: 1.0
- Main Floor (Sq. Ft.): 1252 Sq.Ft
- Upper Floor (Sq. Ft.): N/A
- Lower Floor (Sq. Ft.): N/A
- Bonus (Sq.Ft): N/A
- Lower Bonus (Sq. Ft.): N/A
- Porch (Sq. Ft.): 69 Sq.Ft.
- Roof Pitch: 6:12
- Porch Roof Pitch: N/A
- Ridge Height (Ft.) 21
- Ridge Height (In.) 1
- Wall Construction: 2x4
- Main Ceiling Height: 9
- Upper Ceiling Height: N/A
- Lower Ceiling Height: N/A
- Vaulted Ceiling: No
- Customizable: Yes
- Width (Ft): 48
- Width (In.) 4
- Depth (Ft): 45
- Depth (In.) 6
- Total Sq. Ft. 1729 Sq.Ft.