Description
House Plan 1094 Appalachian – Craftsman‑Style American Woodlands Home with Rustic Charm & Efficient Design House Plan 1094 Appalachian is a classic single‑story American Woodlands home offering approximately 1,485 sq ft of heated living space, perfect for families, vacation retreats, or those seeking a comfortable home with mountain‑inspired character. This thoughtful layout includes 3 bedrooms and 2... Read full description Show less
House Plan 1094 Appalachian – Craftsman‑Style American Woodlands Home with Rustic Charm & Efficient Design
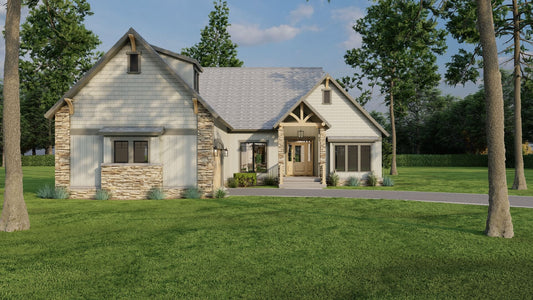
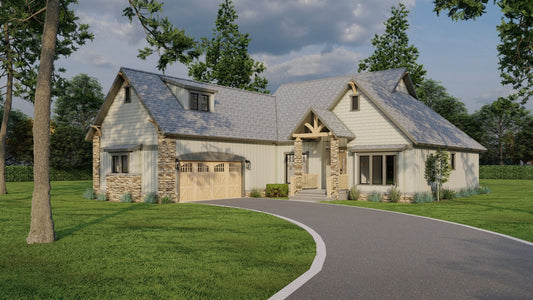
House Plan 1094 Appalachian is a classic single‑story American Woodlands home offering approximately 1,485 sq ft of heated living space, perfect for families, vacation retreats, or those seeking a comfortable home with mountain‑inspired character. This thoughtful layout includes 3 bedrooms and 2 full baths, featuring a functional and open floor plan that connects living spaces for relaxed daily life and entertaining. The exterior blends natural materials like wood, stone, and shake siding to create strong rustic curb appeal and a welcoming covered porch that’s ideal for outdoor relaxation. Inside, the warm great room becomes the heart of the home, providing a cozy space for gatherings or quiet evenings by the fireplace. The kitchen and dining areas flow easily together with views to the outdoors, while the split bedroom design enhances privacy throughout. With practical storage, thoughtful touches, and classic American Woodlands styling, Appalachian delivers a balance of style, comfort, and livability.
Key Features
• Approximately 1,485 sq ft of heated living space
• 3 bedrooms and 2 full baths
• Single‑story American Woodlands/Craftsman layout
• Rustic exterior with wood, stone, and shake siding
• Covered front porch for outdoor living
• Open great room with cozy fireplace
• Connected kitchen and dining area for everyday living
• Split bedroom design for privacy
• Practical storage and functional interior flow
Floor Plan #1

Key Features
- Covered Front Porch
- Covered Rear Porch
- Formal Dining Room
- Great Room
- Grilling Porch
- Main Floor Master
- Narrow Lot House Plans
- Open Floor Plan House Plans
- Split Bedroom Design
- Vaulted High Cathedral Ceiling
- Walk-in Closet
Plan Collections
- American Woodlands House Plans Collection
- Customizable Exteriors House Plans Collection
Plan Styles
- Arts & Crafts House Plans
- Country Home House Plans
- Craftsman House Plans
- Low Country House Plans
- Mountain House Plans
- Rustic House Plans
- Traditional House Plans
House Plan 1094 Appalachian, American Woodlands House Plan
Want to customize this plan?
Work directly with our in-house design team.
Questions or prefer to order by phone? (870) 931-5777
Home Specifications
- Total Living Space: 1485
- Bedrooms: 3
- Full Baths: 2
- Garage: 2 Bay Yes
- Garage/Carport Type: Front Load
- Garage (Sq. Ft.): 459 Sq.Ft.
- Carport: N/A
- Stories: 1.0
- Main Floor (Sq. Ft.): 1485 Sq.Ft
- Upper Floor (Sq. Ft.): N/A
- Lower Floor (Sq. Ft.): N/A
- Bonus (Sq.Ft): N/A
- Lower Bonus (Sq. Ft.): N/A
- Porch (Sq. Ft.): 228 Sq.Ft.
- Roof Pitch: 8:12
- Porch Roof Pitch: N/A
- Ridge Height (Ft.) 18
- Ridge Height (In.) 0
- Wall Construction: 2x4
- Main Ceiling Height: 8
- Upper Ceiling Height: N/A
- Lower Ceiling Height: N/A
- Vaulted Ceiling: Yes
- Customizable: Yes
- Width (Ft): 46
- Width (In.) 10
- Depth (Ft): 56
- Depth (In.) 10
- Total Sq. Ft. 2172 Sq.Ft.