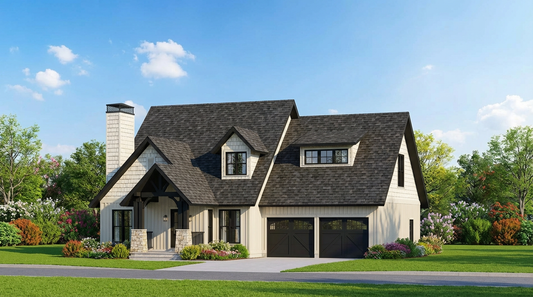
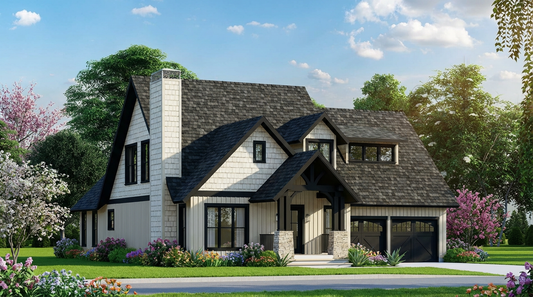
Description
House Plan 1106 Summit Lodge – Rustic Mountain Retreat with Open Living & Bonus Space Enjoy cabin‑inspired charm and functional family living with House Plan 1106 Summit Lodge, a welcoming 1.5‑story Riverbend‑style home offering approximately 1,952 sq ft of heated living space across the main and upper levels. This thoughtfully designed layout includes 3 bedrooms, 2 full... Read full description Show less
House Plan 1106 Summit Lodge – Rustic Mountain Retreat with Open Living & Bonus Space
Enjoy cabin‑inspired charm and functional family living with House Plan 1106 Summit Lodge, a welcoming 1.5‑story Riverbend‑style home offering approximately 1,952 sq ft of heated living space across the main and upper levels. This thoughtfully designed layout includes 3 bedrooms, 2 full baths, and 1 half bath, making it ideal for families, weekend getaways, or scenic mountain and woodland settings. A covered front porch invites you into the spacious great room, where a cozy fireplace sets the tone for relaxed gatherings. The elegant dining room and adjacent breakfast nook enhance everyday meals and entertaining, while a central kitchen with island offers both style and function. The luxurious master suite is conveniently located on the main floor, and upstairs you’ll find two additional bedrooms plus a generous optional bonus room that’s perfect for hobbies, guests, or recreation. With a front‑load 2‑bay garage, ample porch living, and a thoughtful interior flow, Summit Lodge combines rustic appeal with modern comfort.
Key Features
• Approximately 1,952 sq ft of heated living space (main and upper floors)
• 3 bedrooms, 2 full baths, and 1 half bath
• 1.5‑story Riverbend‑style design with rustic exterior
• Covered front porch and covered rear porch for outdoor enjoyment
• Spacious great room with fireplace at the heart of the home
• Elegant dining room and versatile breakfast nook
• Functional kitchen with island workspace
• Main‑floor master suite for comfort and convenience
• Two additional bedrooms and generous bonus room upstairs
• Front‑load 2‑bay garage for parking and storage
Floor Plan #1


Key Features
- Bonus Room Over Garage
- Covered Front Porch
- Covered Rear Porch
- Formal Dining Room
- Great Room
- Grilling Porch
- Kitchen Island
- Main Floor Master
- Narrow Lot House Plans
- Nook/Breakfast Area
- Open Floor Plan House Plans
- Peninsula/Eating Bar
- Split Bedroom Design
- Walk-in Closet
Plan Collections
- American Woodlands House Plans Collection
Plan Styles
- Craftsman House Plans
- Mountain House Plans
- Rustic House Plans
House Plan 1106 Summit Lodge, American Woodlands House Plan
Want to customize this plan?
Work directly with our in-house design team.
Questions or prefer to order by phone? (870) 931-5777
Home Specifications
- Total Living Space: 1952
- Bedrooms: 3
- Full Baths: 2
- Half Baths: 1
- Garage: 2 Bay Yes
- Garage/Carport Type: Front Load
- Garage (Sq. Ft.): 514 Sq.Ft.
- Carport: N/A
- Stories: 1.5
- Main Floor (Sq. Ft.): 1427 Sq.Ft
- Upper Floor (Sq. Ft.): 525 Sq.Ft.
- Lower Floor (Sq. Ft.): N/A
- Bonus (Sq.Ft): 330 Sq.Ft.
- Lower Bonus (Sq. Ft.): N/A
- Porch (Sq. Ft.): 153 Sq.Ft.
- Roof Pitch: 12:12
- Porch Roof Pitch: N/A
- Ridge Height (Ft.) 25
- Ridge Height (In.) 8
- Wall Construction: 2x4
- Main Ceiling Height: 9
- Upper Ceiling Height: 8
- Lower Ceiling Height: N/A
- Vaulted Ceiling: No
- Customizable: Yes
- Width (Ft): 50
- Width (In.) 10
- Depth (Ft): 67
- Depth (In.) N/A
- Total Sq. Ft. 2949 Sq.Ft.