Description
House Plan 1131 Retreat at Deer Run – Spacious Riverbend Cabin‑Style Family Home Discover the perfect combination of rustic charm and generous living space with House Plan 1131 Retreat at Deer Run, a beautifully designed 1.5-story Riverbend home offering approximately 3,212 sq ft of heated living space. This plan features 5 bedrooms and 3 full baths, making... Read full description Show less
House Plan 1131 Retreat at Deer Run – Spacious Riverbend Cabin‑Style Family Home
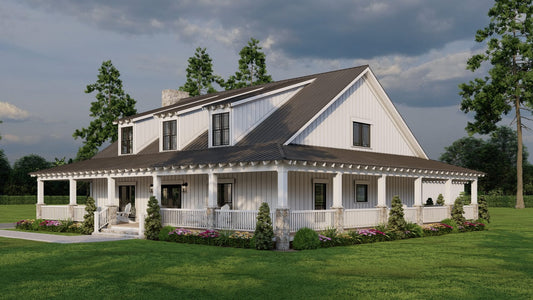
Discover the perfect combination of rustic charm and generous living space with House Plan 1131 Retreat at Deer Run, a beautifully designed 1.5-story Riverbend home offering approximately 3,212 sq ft of heated living space. This plan features 5 bedrooms and 3 full baths, making it ideal for larger families, frequent guests, or those who love entertaining in style. Its lodge-inspired exterior, complete with interconnecting gables and a wrap‑around porch, creates striking curb appeal and abundant outdoor living space. Inside, a welcoming great room with a fireplace becomes the heart of the home, seamlessly flowing into the kitchen and dining areas. A massive walk‑in pantry enhances everyday function, while spacious bedroom accommodations on both levels provide flexibility and comfort for family members and visitors alike. With thoughtful design details and timeless appeal, Retreat at Deer Run offers a luxurious yet warm living experience.
Key Features
• Approximately 3,212 sq ft of heated living space
• 5 bedrooms and 3 full baths
• 1.5-story Riverbend cabin-style design
• Expansive wrap‑around porch for outdoor enjoyment
• Great room with fireplace that anchors the living space
• Open kitchen with easy access to dining and living areas
• Massive walk‑in pantry for convenience and storage
• Covered front and rear porch areas enhance outdoor living
• Designed for lake, mountain, or countryside settings
Floor Plan #1


Key Features
- Bonus/Game and Media Room
- Covered Front Porch
- Covered Rear Porch
- Great Room
- Kitchen Island
- Loft
- Open Floor Plan House Plans
- Outdoor Living Space
- Walk-in-Pantry
- Wrap-Around Porch
Plan Collections
- Riverbend Cabin House Plans Collection
- Waterfront House Plans Collection
Plan Styles
- Country Home House Plans
- Farmhouse House Plans
- Low Country House Plans
- Mountain House Plans
- Southern House Plans
- Traditional House Plans
House Plan 1131 Retreat at Deer Run, Riverbend House Plan
Want to customize this plan?
Work directly with our in-house design team.
Questions or prefer to order by phone? (870) 931-5777
Home Specifications
- Total Living Space: 3212
- Bedrooms: 5
- Full Baths: 3
- Garage: No
- Garage/Carport Type: N/A
- Garage (Sq. Ft.): N/A
- Carport: N/A
- Stories: 1.5
- Main Floor (Sq. Ft.): 2336 Sq.Ft
- Upper Floor (Sq. Ft.): 876 Sq.Ft.
- Lower Floor (Sq. Ft.): N/A
- Bonus (Sq.Ft): N/A
- Lower Bonus (Sq. Ft.): N/A
- Porch (Sq. Ft.): 1582 Sq.Ft.
- Roof Pitch: 8:12
- Porch Roof Pitch: 4:12
- Ridge Height (Ft.) 26
- Ridge Height (In.) 4
- Wall Construction: 2x4
- Main Ceiling Height: 9
- Upper Ceiling Height: 8
- Lower Ceiling Height: N/A
- Vaulted Ceiling: No
- Customizable: Yes
- Width (Ft): 65
- Width (In.) 2
- Depth (Ft): 63
- Depth (In.) N/A
- Total Sq. Ft. 4794 Sq.Ft.