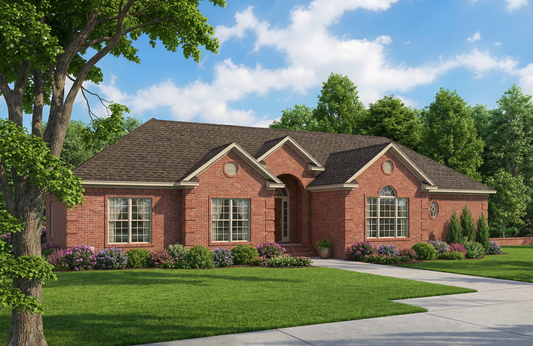
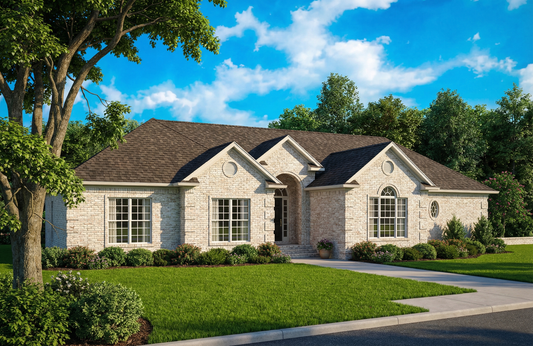
Description
NDG 1152 Magnolia – A Traditional, Spacious House Plan for Family Living and Comfortable Entertaining
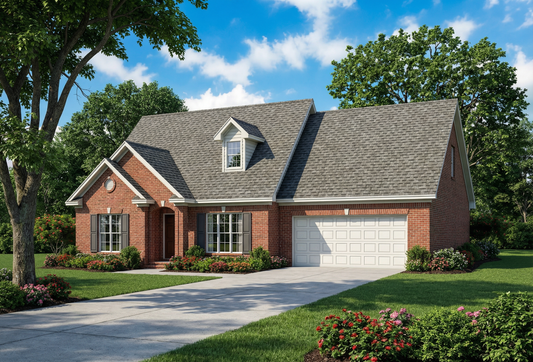

NDG 1152 Magnolia is a thoughtfully designed 1.5‑story house plan offering approximately 2,471 square feet of living space. This house plan is crafted to support both daily life and entertaining — making it a great choice for families, guests, or those who love to host. The floor plan includes three bedrooms, two full bathrooms, and a three‑bay side‑load garage, combining generous living areas with practical layout and storage.
Read full description Show less
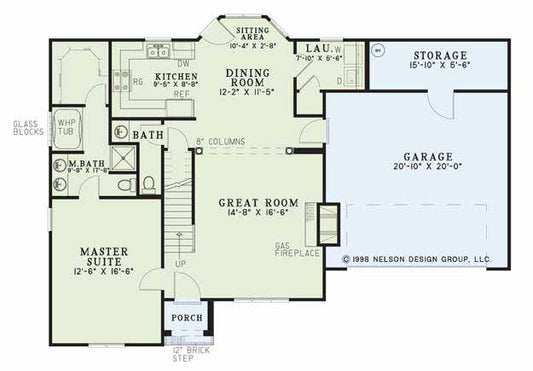
At the heart of the home, the great room features a 10-foot boxed ceiling and a cozy fireplace — open to the kitchen and breakfast room for a seamless flow. This open layout creates a welcoming, airy gathering space perfect for everyday living or hosting friends and family. The kitchen includes an island with a cooktop and a raised bar, ideal for casual meals or entertaining. A room off the great room — accessible through French doors — can serve as a formal dining room or a study, offering flexibility for different lifestyle needs.
The master suite is designed for comfort and convenience, with a whirlpool tub, a glass shower with a built-in seat, and a walk-in closet — a private retreat for homeowners. Upstairs, a spacious game room and loft provide extra living or recreation space, complete with a computer center, offering versatile use for kids, hobbies, or remote work.
NDG 1152 Magnolia balances practicality, style, and comfortable living in a house plan that works equally well as a full‑time family home, a long-term residence, or a home built with entertaining and flexible living in mind.
Key Highlights of House Plan NDG 1152 Magnolia
- 1.5‑story house plan with approximately 2,471 sq. ft. of living space
- Three bedrooms and two full bathrooms — comfortable for family, guests, or flexible living
- Three‑bay side‑load garage — practical for vehicles and storage
- Spacious great room with 10‑foot boxed ceiling and fireplace — central, welcoming gathering area
- Open floor plan connecting great room, kitchen, and breakfast room — ideal for everyday living and entertaining
- Kitchen with island, cooktop, and raised bar — perfect for casual meals, cooking, and socializing
- Flexible extra room off the great room — can serve as a formal dining room or a home office/study
- Master suite featuring a whirlpool tub, glass shower with seat, and walk-in closet — a private homeowner retreat
- Upper-level game room, loft, and computer center — extra space for recreation, work, or hobbies
- Balanced layout combining open shared spaces and private retreats — suitable for families, guests, and versatile lifestyle needs
Floor Plan #1


Key Features
- Covered Rear Porch
- Formal Dining Room
- Game Room
- Great Room
- Grilling Porch
- Home Office/Study
- Loft
- Main Floor Master
- Nook/Breakfast Area
- Open Floor Plan House Plans
- Peninsula/Eating Bar
- Walk-in Closet
Plan Collections
Plan Styles
- French Traditional House Plans
- Luxury House Plans
- Traditional House Plans
House Plan 1152 Magnolia, Traditional House Plan
Want to customize this plan?
Work directly with our in-house design team.
Questions or prefer to order by phone? (870) 931-5777
Home Specifications
- Total Living Space: 2471
- Ridge Height (Ft.) 24
- Bedrooms: 3
- Carport: N/A
- Full Baths: 2
- Roof Pitch: 10:12
- Porch Roof Pitch: N/A
- Stories: 1.5
- Wall Construction: 2x4
- Main Floor (Sq. Ft.): 1984 Sq.Ft
- Ridge Height (In.) 5
- Upper Floor (Sq. Ft.): 487 Sq.Ft.
- Main Ceiling Height: 9
- Lower Floor (Sq. Ft.): N/A
- Upper Ceiling Height: 8
- Porch (Sq. Ft.): 200 Sq.Ft.
- Lower Ceiling Height: N/A
- Garage (Sq. Ft.): 853 Sq.Ft.
- Garage: 3 Bay Yes
- Bonus (Sq.Ft): N/A
- Lower Bonus (Sq. Ft.): N/A
- Vaulted Ceiling: Yes
- Depth (Ft): 57
- Width (Ft): 73
- Depth (In.) 2
- Width (In.) 4
- Total Sq. Ft. 3524 Sq.Ft.
- Customizable: Yes