Description
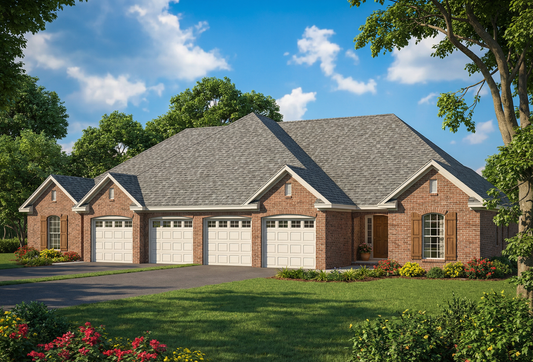
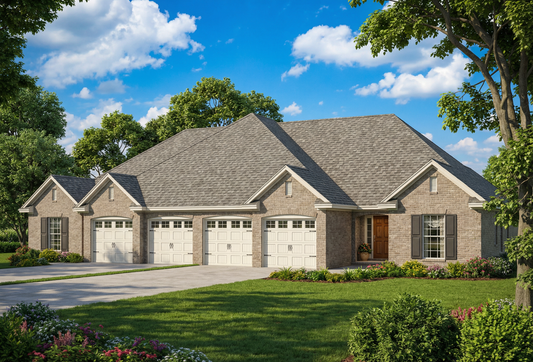
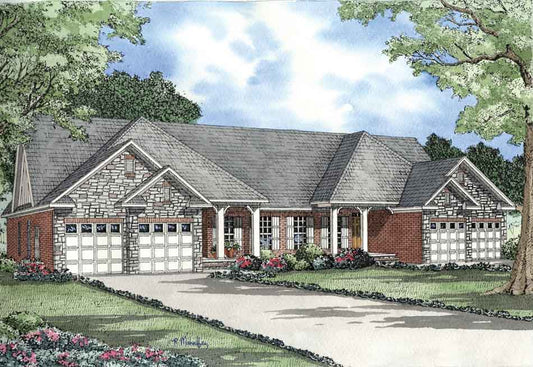
Breckenridge Plan NDG 1303 | Spacious, Versatile Multi‑Family House Plan The Breckenridge house plan (Plan 1303) is a well-designed, roomy home layout — ideal for families, multi-unit developments, or anyone seeking generous, flexible living space with classic style and modern convenience. Why Breckenridge Is a Smart Choice Large total living area: approximately 1,875 sq ft per... Read full description Show less
Breckenridge Plan NDG 1303 | Spacious, Versatile Multi‑Family House Plan
The Breckenridge house plan (Plan 1303) is a well-designed, roomy home layout — ideal for families, multi-unit developments, or anyone seeking generous, flexible living space with classic style and modern convenience.
Why Breckenridge Is a Smart Choice
- Large total living area: approximately 1,875 sq ft per unit — ample space for comfortable living
- Four bedrooms and three full bathrooms — plenty of private rooms and full-bath access for households of various sizes
- Two-bay front-load garage — practical for multiple vehicles or extra storage needs
- One-and-a-half-story design — balances generous living areas with efficient use of space
Highlights of the Breckenridge Plan
- Spacious layout accommodates family, guests, or multi-generation living with ease
- Great room, formal dining, and flexible living areas — designed for gathering, entertaining, and everyday comfort
- Bonus room and additional upstairs space — ideal for media room, home office, or hobby use
- Covered front porch and rear porch — enhances curb appeal and functional outdoor living space
- Open floor plan and split-bedroom design — provides privacy for the master suite while optimizing communal spaces
Envision Life in Breckenridge
Imagine morning light filling a large great room, family dinners in a formal dining area, and separate bedrooms and baths for family or guests. With multiple living zones, a bonus room for flexibility, and a two-car garage, Breckenridge is well-suited for growing families, multi-generational households, or anyone wanting space, flexibility, and classic design.
Multi-family home
Floor Plan Specifications:
Heat/Cooled Main Floor Unit 1: 1588 SQ. FT
Heat/Cooled Upper Floor Unit 1: 287 SQ. FT
Heat/Cooled Total Unit 1: 1875 SQ. FT
Garage, Storage Unit 1: 480 SQ. FT
Porches Unit 1: 280 SQ. FT
Total Unit 1: 2635 SQ. FT
Bonus Room & Bridge Unit 1: 233 SQ. FT
Heat/Cooled Main Floor Unit 2: 1588 SQ. FT
Heat/Cooled Upper Floor Unit 2: 287 SQ. FT
Heat/Cooled Total Unit 2: 1875 SQ. FT
Garage, Storage Unit 2: 480 SQ. FT
Porches Unit 2: 280 SQ. FT
Total Unit 2: 2635 SQ. FT
Bonus Room & Bridge Unit 2: 233 SQ. FT
Floor Plan #1


Key Features
- Bonus Room
- Covered Front Porch
- Covered Rear Porch
- Formal Dining Room
- Great Room
- Home Theater
- Main Floor Master
- Media Room
- Nook/Breakfast Area
- Open Floor Plan House Plans
- Peninsula/Eating Bar
- Split Bedroom Design
- Walk-in Closet
Plan Collections
- Multi-Family House Plans
Plan Styles
- Arts & Crafts House Plans
- Craftsman House Plans
- Traditional House Plans
House Plan 1303 Breckenridge, Multi-Family House Plan
Want to customize this plan?
Work directly with our in-house design team.
Questions or prefer to order by phone? (870) 931-5777
Home Specifications
- Total Living Space: 1875
- Bedrooms: 4
- Full Baths: 3
- Garage: 2 Bay Yes
- Garage/Carport Type: Front Load
- Garage (Sq. Ft.): 480 Sq.Ft.
- Carport: N/A
- Stories: 1.5
- Main Floor (Sq. Ft.): 1588 Sq.Ft
- Upper Floor (Sq. Ft.): 287 Sq.Ft.
- Lower Floor (Sq. Ft.): N/A
- Bonus (Sq.Ft): 233 Sq.Ft.
- Lower Bonus (Sq. Ft.): N/A
- Porch (Sq. Ft.): 280 Sq.Ft.
- Roof Pitch: 10:12
- Porch Roof Pitch: N/A
- Ridge Height (Ft.) 26
- Ridge Height (In.) 0
- Wall Construction: 2x4
- Main Ceiling Height: 9
- Upper Ceiling Height: 8
- Lower Ceiling Height: N/A
- Vaulted Ceiling: No
- Customizable: Yes
- Width (Ft): 84
- Width (In.) 2
- Depth (Ft): 68
- Depth (In.) 6
- Total Sq. Ft. 2635 Sq.Ft.