Description
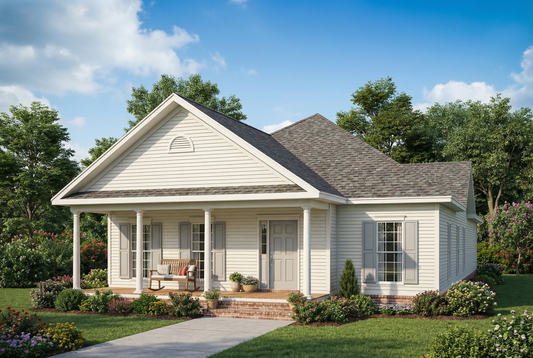
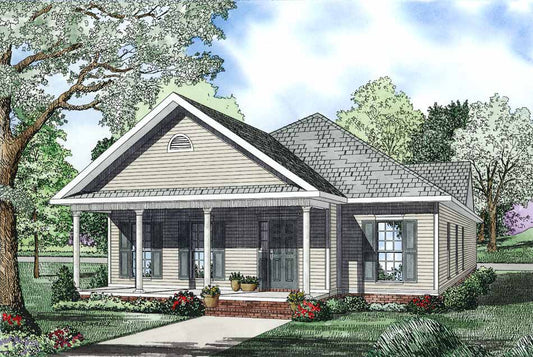
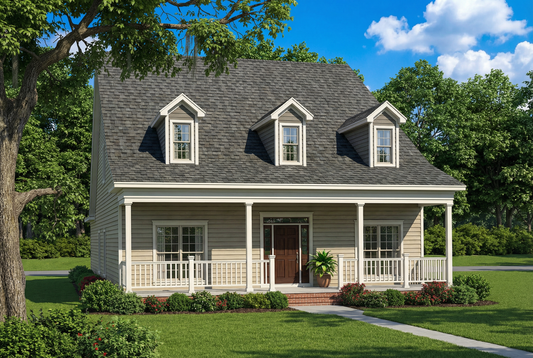
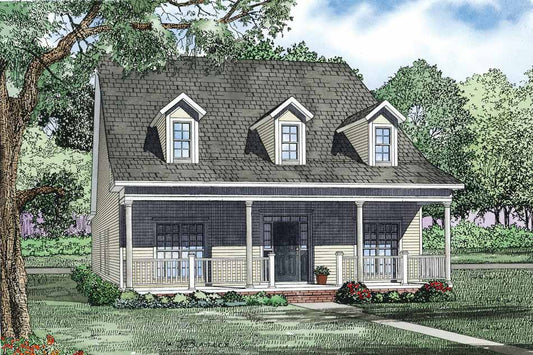
Lurlene Place | Affordable, Thoughtfully Designed House Plan The Lurlene Place house plan 1311 is a well-balanced, budget-conscious home design that delivers comfort, functionality, and versatility. It’s ideal for families, first-time homebuyers, or anyone seeking a cost-effective yet stylish home build. Why Lurlene Place Is a Smart Choice Three-bedroom, two-bathroom layout — flexible living space for... Read full description Show less
Lurlene Place | Affordable, Thoughtfully Designed House Plan
The Lurlene Place house plan 1311 is a well-balanced, budget-conscious home design that delivers comfort, functionality, and versatility. It’s ideal for families, first-time homebuyers, or anyone seeking a cost-effective yet stylish home build.
Why Lurlene Place Is a Smart Choice
- Three-bedroom, two-bathroom layout — flexible living space for families, couples, or roommates
- Generous total living area of approximately 1,734 sq ft — offering ample space without moving into luxury-size builds
- Two-bay garage — provides secure parking and useful storage, adding convenience and value
- Exterior design options — choose from siding, brick, or stone to match your preferred curb appeal and neighborhood aesthetic
Highlights of the Lurlene Place Plan
- Comfortable three-bedroom layout — ideal for families, small households, or guest space
- Two full bathrooms — accommodates daily living and reduces morning or evening congestion
- Spacious floor plan (~1,734 sq ft) — offers a balance between cozy living and room to grow
- Two-car garage — adds practicality for parking, storage, or workshop needs
- Customizable exterior finishes — tailor the style with siding, brick, or stone for the front façade
Picture Life in Lurlene Place
This home provides the perfect combination of comfort and functionality: three bedrooms for family or guests, two bathrooms for convenience, and an open, spacious living area for everyday life or entertaining. The two-car garage adds practicality and storage options, while exterior finish choices let you personalize the home’s appearance. Whether planning a family home, starter house, or smart investment property, Lurlene Place delivers a well-rounded combination of comfort, value, and flexible design.
Floor Plan #1

Key Features
- Covered Front Porch
- Decks Patios Balconies
- Economic Structure
- Formal Dining Room
- Great Room
- Main Floor Master
- Mudroom
- Narrow Lot House Plans
- Open Floor Plan House Plans
- Peninsula/Eating Bar
- Rear Alley Load
- Screened Porch
- Split Bedroom Design
- Sunroom
- Walk-in Closet
Plan Collections
- Affordable House Plans Collection
Plan Styles
- Traditional House Plans
House Plan 1311 Lurlene Place, Affordable House Plan
Want to customize this plan?
Work directly with our in-house design team.
Questions or prefer to order by phone? (870) 931-5777
Home Specifications
- Total Living Space: 1734
- Bedrooms: 3
- Full Baths: 2
- Garage: 2 Bay Yes
- Garage/Carport Type: Rear Load
- Garage (Sq. Ft.): 519 Sq.Ft.
- Carport: N/A
- Stories: 1.0
- Main Floor (Sq. Ft.): 1734 Sq.Ft
- Upper Floor (Sq. Ft.): N/A
- Lower Floor (Sq. Ft.): N/A
- Bonus (Sq.Ft): N/A
- Lower Bonus (Sq. Ft.): N/A
- Porch (Sq. Ft.): 243 Sq.Ft.
- Roof Pitch: 8:12
- Porch Roof Pitch: N/A
- Ridge Height (Ft.) 23
- Ridge Height (In.) 0
- Wall Construction: 2x4
- Main Ceiling Height: 9
- Upper Ceiling Height: N/A
- Lower Ceiling Height: N/A
- Vaulted Ceiling: No
- Customizable: Yes
- Width (Ft): 34
- Width (In.) 8
- Depth (Ft): 80
- Depth (In.) N/A
- Total Sq. Ft. 2496 Sq.Ft.