Description
Discover a Stone-and-Brick Craftsman Home Plan: Stonechase NDG 1335 Stonechase (NDG 1335) is a striking Craftsman-style house plan combining stone and brick exterior details with a smart, functional interior layout. This design delivers generous living space, a practical flow, and features that appeal to families, entertaining, and everyday comfort — all wrapped in classic, timeless... Read full description Show less
Discover a Stone-and-Brick Craftsman Home Plan: Stonechase NDG 1335
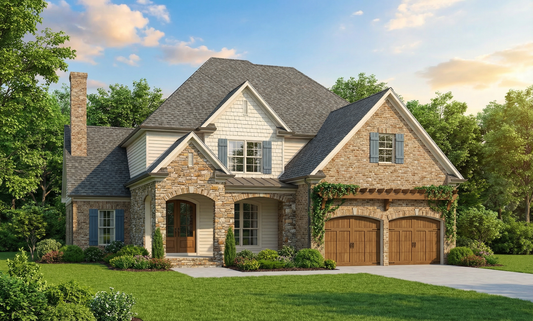
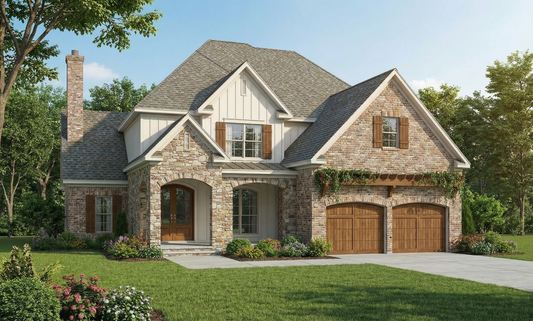
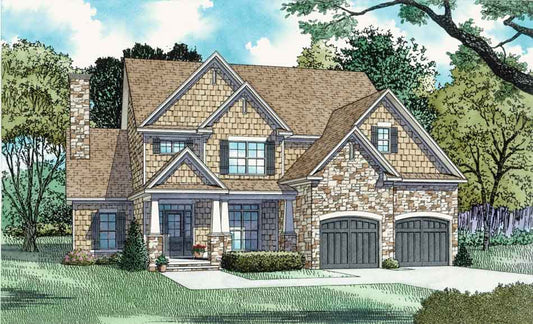
Stonechase (NDG 1335) is a striking Craftsman-style house plan combining stone and brick exterior details with a smart, functional interior layout. This design delivers generous living space, a practical flow, and features that appeal to families, entertaining, and everyday comfort — all wrapped in classic, timeless style.
Highlights of the Stonechase House Plan
- Approximately 2,094 square feet of living space
- Four bedrooms and two full bathrooms — offering flexibility for family, guests, or home offices
- Two-car front-load garage for convenient parking and storage
- One-story design — practical, accessible, and efficient for everyday living
- Home footprint of about 58 ft 8 in wide by 64 ft 4 in deep — well-suited for a variety of lot sizes
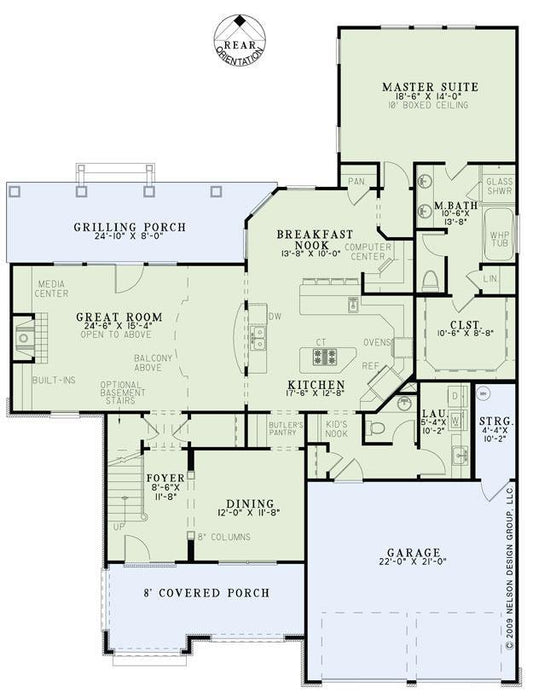
- Open floor plan with Great Room flowing into Kitchen/Breakfast Room, anchored by a stone fireplace — ideal for family gathering and entertaining
- Angled peninsula bar in the kitchen — perfect for casual meals, entertaining, or meal prep conveniences
- Formal Dining Room separated by 8″ columns — offering a defined space for family dinners or hosting
- Master suite with a private fireplace, large corner whirlpool tub, separate shower, dual vanities with a built-in makeup station, and walk-in closet — a comfortable and luxurious private retreat
- Secondary bedrooms (Bedrooms 2 and 3) each include walk-in closets; Bedroom 4, located at the front, features dual closets — offering ample storage and guest flexibility
- Shared hall bath with dual-sink vanity for the secondary bedrooms — supports family and guest use effectively
- Covered front porch with stone-based columns and shake siding gables — giving attractive curb appeal and welcoming entry character
- Bonus room over the garage (~302 sq ft) — adds valuable optional space for a home office, hobby room, storage, or future expansion
A Balanced Home Plan for Comfort, Style, and Everyday Living
Stonechase offers a balanced blend of elegant design and practical layout. The open Great Room and kitchen make daily living and entertaining effortless, while the separate formal dining room and defined bedroom areas provide structure and privacy. The master suite delivers a luxurious retreat, and the secondary bedrooms plus bonus room add flexibility for changing needs — whether that’s guest space, storage, work-from-home setup, or hobbies. The stone-and-brick exterior, front porch, and classic details ensure that Stonechase stands out for curb appeal as well as livability.
Ideal for families, long-term living, or a stylish forever home, Stonechase combines Craftsman charm, functional design, and comfort.
Floor Plan #1


Key Features
- Bonus Room Over Garage
- Covered Front Porch
- Covered Rear Porch
- Fireplace in Master
- Formal Dining Room
- Great Room
- Grilling Porch
- Main Floor Master
- Nook/Breakfast Area
- Open Floor Plan House Plans
- Peninsula/Eating Bar
- Split Bedroom Design
- Walk-in Closet
Plan Collections
- Stone Village Collection House Plans
Plan Styles
- Arts & Crafts House Plans
- Craftsman House Plans
- European House Plans
- Traditional House Plans
House Plan 1335 The Stonechase, Stone-And-Brick House Plan
Want to customize this plan?
Work directly with our in-house design team.
Questions or prefer to order by phone? (870) 931-5777
Home Specifications
- Total Living Space: 2094
- Bedrooms: 4
- Full Baths: 2
- Garage: 2 Bay Yes
- Garage/Carport Type: Front Load
- Garage (Sq. Ft.): 458 Sq.Ft.
- Carport: N/A
- Stories: 1.0
- Main Floor (Sq. Ft.): 2094 Sq.Ft
- Upper Floor (Sq. Ft.): N/A
- Lower Floor (Sq. Ft.): N/A
- Bonus (Sq.Ft): 302 Sq.Ft.
- Lower Bonus (Sq. Ft.): N/A
- Porch (Sq. Ft.): 504 Sq.Ft.
- Roof Pitch: 12:12
- Porch Roof Pitch: N/A
- Ridge Height (Ft.) 29
- Ridge Height (In.) 6
- Wall Construction: 2x4
- Main Ceiling Height: 9
- Upper Ceiling Height: 8
- Lower Ceiling Height: N/A
- Vaulted Ceiling: No
- Customizable: Yes
- Width (Ft): 58
- Width (In.) 8
- Depth (Ft): 64
- Depth (In.) 4
- Total Sq. Ft. 3358 Sq.Ft.