Description
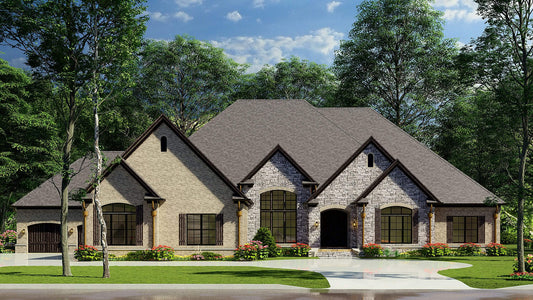
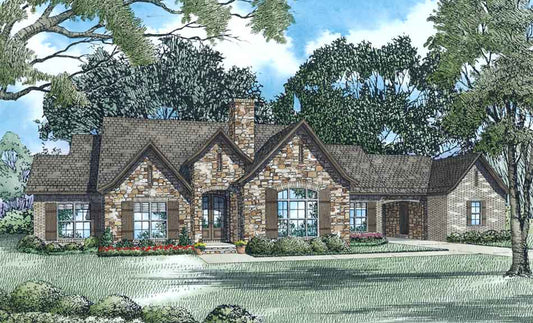
Discover House Plan NDG 1375 Marceau — European Elegance Meets Comfortable, Crafted Living House plan NDG 1375 Marceau offers the best of both worlds—designed to evoke elegance while supporting everyday life, family gatherings, and memorable moments. Why Marceau Holds a Special Appeal Spacious & Comfortable Living for Everyone With nearly 2,988 sq. ft. of thoughtfully designed one-story living,... Read full description Show less
Discover House Plan NDG 1375 Marceau — European Elegance Meets Comfortable, Crafted Living
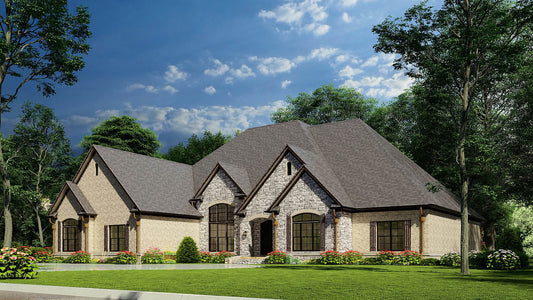
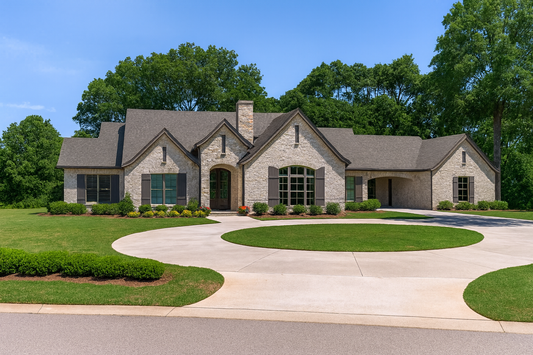
House plan NDG 1375 Marceau offers the best of both worlds—designed to evoke elegance while supporting everyday life, family gatherings, and memorable moments.
Why Marceau Holds a Special Appeal
Spacious & Comfortable Living for Everyone
- With nearly 2,988 sq. ft. of thoughtfully designed one-story living, this home includes 3 bedrooms, 3 full bathrooms, and a convenient half bath— making it an ideal fit for families and guests alike.
Inviting European Design with Rustic Accents
- Marceau charms with its tasteful blend of European architectural cues and rustic styling. The great room features a cozy fireplace and opens seamlessly into the kitchen and breakfast nook—perfect for relaxed family time or entertaining.
Outdoor Living That Feels Like a Retreat
- Enjoy morning coffee or evening relaxation on the grilling porch with its built-in outdoor fireplace—a serene space that effortlessly enhances daily living.
A Master Suite Designed for Everyday Luxury
- The master suite is a space of calm and comfort, featuring his-and-hers walk-in closets, a luxurious whirlpool tub, double vanities, and a separate glass shower—everything you need to unwind in style.
Work & Relax in Style
- A cozy study with its own fireplace offers the perfect setting for productive work-from-home days or peaceful reading sessions.
Guest-Friendly Bedrooms with Private Amenities
- Each of the two additional bedrooms is equipped with its own bathroom and walk-in closet—providing privacy and comfort for family members or visiting guests.
Built for Convenience and Customization
- Marceau includes a spacious 3‑bay side-load garage, 234 sq. ft. of porch space, and a total footprint of approximately 4,020 sq. ft.— offering generous room for living, leisure, and tailored upgrades.
Floor Plan #1

Key Features
- Arched Entry
- Covered Front Porch
- Covered Rear Porch
- Formal Dining Room
- Great Room
- Grilling Porch
- Home Office/Study
- Kitchen Island
- Main Floor Master
- Mudroom
- Nook/Breakfast Area
- Open Floor Plan House Plans
- Peninsula/Eating Bar
- Split Bedroom Design
- Walk-in Closet
- Walk-in-Pantry
Plan Collections
- European House Plans Collection
Plan Styles
- European House Plans
- French Country House Plans
- Traditional House Plans
House Plan 1375 Marceau, European House Plan
House Plan:NDG 1375
$1,350.00
/
Shipping calculated at checkout.
Want to customize this plan?
Work directly with our in-house design team.
Questions or prefer to order by phone? (870) 931-5777
Home Specifications
- Total Living Space: 2988
- Bedrooms: 3
- Full Baths: 3
- Half Baths: 1
- Garage: 3 Bay Yes
- Garage/Carport Type: Side Load
- Garage (Sq. Ft.): 788 Sq.Ft.
- Carport: N/A
- Stories: 1.0
- Main Floor (Sq. Ft.): 2998 Sq.Ft
- Upper Floor (Sq. Ft.): N/A
- Lower Floor (Sq. Ft.): N/A
- Bonus (Sq.Ft): N/A
- Lower Bonus (Sq. Ft.): N/A
- Porch (Sq. Ft.): 234 Sq.Ft.
- Roof Pitch: 10:12
- Porch Roof Pitch: N/A
- Ridge Height (Ft.) 31
- Ridge Height (In.) 0
- Wall Construction: 2x4
- Main Ceiling Height: 9
- Upper Ceiling Height: N/A
- Lower Ceiling Height: N/A
- Vaulted Ceiling: No
- Customizable: Yes
- Width (Ft): 72
- Width (In.) N/A
- Depth (Ft): 73
- Depth (In.) N/A
- Total Sq. Ft. 4020 Sq.Ft.