Description
Discover One of the Most Sought-After House Plans: The Andrew NDG 1400 If you’re searching for house plans that balance timeless style, smart functionality, and exceptional livability, The Andrew NDG 1400 from Nelson Design Group is an ideal choice. This European-inspired home design delivers stunning curb appeal paired with a layout crafted for modern living, making... Read full description Show less
Discover One of the Most Sought-After House Plans: The Andrew NDG 1400
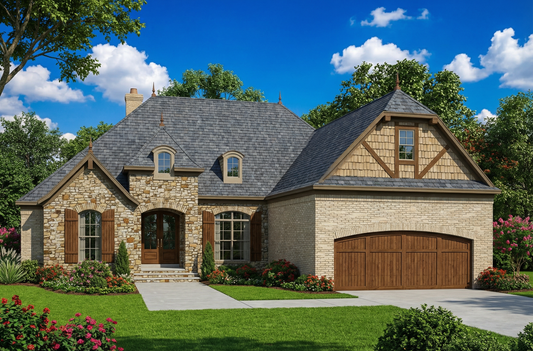

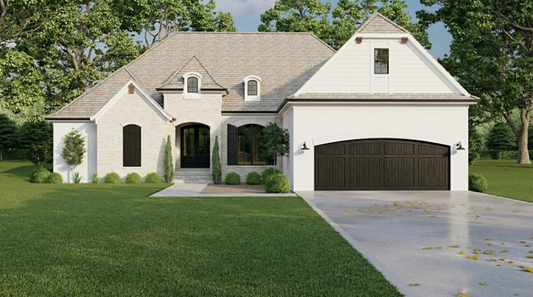
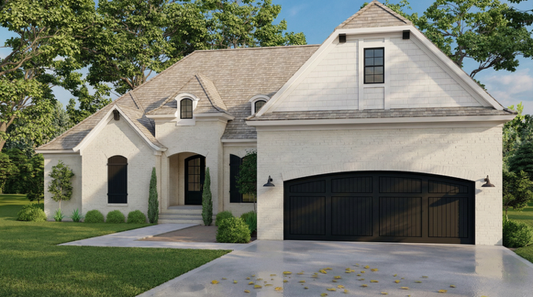
If you’re searching for house plans that balance timeless style, smart functionality, and exceptional livability, The Andrew NDG 1400 from Nelson Design Group is an ideal choice. This European-inspired home design delivers stunning curb appeal paired with a layout crafted for modern living, making it one of the most attractive options for homeowners, builders, and designers seeking a refined yet practical floor plan.
Highlights of The Andrew House Plan
- Approximately 2,070 square feet of heated living space
- Three bedrooms and two and a half baths
- Split-bedroom layout for added privacy
- Spacious Great Room with fireplace
- Open Kitchen with eat-at bar and adjoining Breakfast Room
- Formal Dining Room with stylish timber columns
- Large screened grilling porch with outdoor fireplace
- Luxurious master suite with boxed ceiling and spa-like bathroom
- Bonus room above the garage for flexible use
- Elegant brick-and-stone exterior with European design influence
Floor Plan #1


Key Features
- Arched Entry
- Bonus Room Over Garage
- Covered Front Porch
- Covered Rear Porch
- Formal Dining Room
- Great Room
- Grilling Porch
- Jack & Jill Bathroom
- Main Floor Master
- Nook/Breakfast Area
- Open Floor Plan House Plans
- Peninsula/Eating Bar
- Screened Porch
- Split Bedroom Design
- Vaulted High Cathedral Ceiling
- Walk-in Closet
Plan Collections
- Customizable Exteriors House Plans Collection
- European House Plans Collection
Plan Styles
- European House Plans
- French Country House Plans
- Traditional House Plans
House Plan 1400 The Andrew, European House Plan
House Plan:NDG 1400
$1,350.00
/
Shipping calculated at checkout.
Want to customize this plan?
Work directly with our in-house design team.
Questions or prefer to order by phone? (870) 931-5777
Home Specifications
- Total Living Space: 2070
- Bedrooms: 3
- Full Baths: 2
- Half Baths: 1
- Garage: 2 Bay Yes
- Garage/Carport Type: Front Load
- Garage (Sq. Ft.): 519 Sq.Ft.
- Carport: N/A
- Stories: 1.0
- Main Floor (Sq. Ft.): 2070 Sq.Ft
- Upper Floor (Sq. Ft.): N/A
- Lower Floor (Sq. Ft.): N/A
- Bonus (Sq.Ft): 332 Sq.Ft.
- Lower Bonus (Sq. Ft.): N/A
- Porch (Sq. Ft.): 250 Sq.Ft.
- Roof Pitch: 12:12
- Porch Roof Pitch: N/A
- Ridge Height (Ft.) 21
- Ridge Height (In.) 9
- Wall Construction: 2x4
- Main Ceiling Height: 9
- Upper Ceiling Height: 8
- Lower Ceiling Height: N/A
- Vaulted Ceiling: Yes
- Customizable: Yes
- Width (Ft): 57
- Width (In.) 4
- Depth (Ft): 69
- Depth (In.) N/A
- Total Sq. Ft. 3171 Sq.Ft.