Description
Discover White Bluff Cabin Plan NDG 1404 — Cozy Cabin Living with Smart, Rustic Design White Bluff Cabin brings cabin‑style warmth and charm together with a functional and inviting floor plan. This home plan is ideal for those looking for a comfortable retreat — whether as a full‑time residence, vacation home, or weekend getaway. With... Read full description Show less
Discover White Bluff Cabin Plan NDG 1404 — Cozy Cabin Living with Smart, Rustic Design
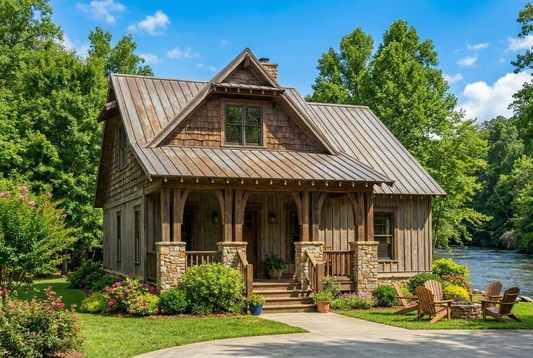
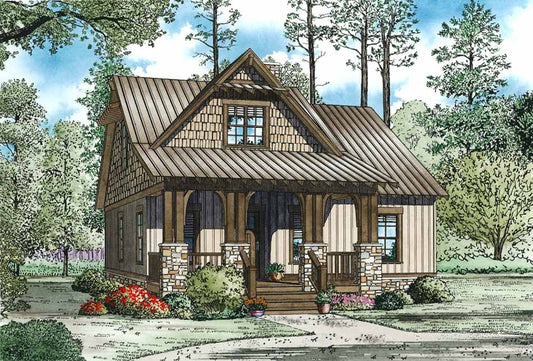
White Bluff Cabin brings cabin‑style warmth and charm together with a functional and inviting floor plan. This home plan is ideal for those looking for a comfortable retreat — whether as a full‑time residence, vacation home, or weekend getaway. With a design that promotes open living, easy flow, and natural relaxation, White Bluff Cabin offers the perfect balance of rustic character and practical living.
Key Features of White Bluff Cabin Plan NDG 1404
- Approximately 1,800 square feet of total living space — providing ample room for comfortable living while staying manageable in size.
- Three bedrooms and two full bathrooms — offering enough space for a family, guests, or extended‑stay visitors.
- 1.5‑story layout — combining cabin‑style charm with efficient use of space and flexibility for multiple living needs.
- Open‑concept Great Room, Kitchen, and Breakfast area — creating a welcoming, airy communal space ideal for family time, entertaining, or relaxing evenings.
- Vaulted ceilings and a stone‑style fireplace in the Great Room — enhancing the cozy, rustic cabin ambiance and making it a perfect gathering spot for any season.
- Master suite featuring vaulted ceilings, a generous bath (with shower and whirlpool tub), and access to a walk-in closet — combining comfort, privacy, and a touch of luxury.
- Additional bedrooms separated from the master suite — offering privacy for family members or guests without sacrificing closeness or flow.
- Rear grilling/outdoor porch — perfect for enjoying nature, hosting meals, or relaxing outside while staying connected to the main living space.
- Efficient, compact footprint — a good fit for narrow lots or natural settings, making the design flexible for various locations, including cabin or rural sites.
Floor Plan #1


Key Features
- Covered Front Porch
- Covered Rear Porch
- Great Room
- Grilling Porch
- Main Floor Master
- Narrow Lot House Plans
- No Formal Dining
- Open Floor Plan House Plans
- Peninsula/Eating Bar
- Split Bedroom Design
- Walk-in Closet
- Wrap-Around Porch
Plan Collections
- Riverbend Cabin House Plans Collection
Plan Styles
- Arts & Crafts House Plans
- Country Home House Plans
- Craftsman House Plans
- Low Country House Plans
- Rustic House Plans
House Plan 1404 White Bluff Cabin, Riverbend House Plan
House Plan:NDG 1404
$1,100.00
/
Shipping calculated at checkout.
Want to customize this plan?
Work directly with our in-house design team.
Questions or prefer to order by phone? (870) 931-5777
Home Specifications
- Total Living Space: 1874
- Bedrooms: 3
- Full Baths: 2
- Garage: No
- Garage/Carport Type: N/A
- Garage (Sq. Ft.): N/A
- Carport: N/A
- Stories: 1.5
- Main Floor (Sq. Ft.): 1270 Sq.Ft
- Upper Floor (Sq. Ft.): 604 Sq.Ft.
- Lower Floor (Sq. Ft.): N/A
- Bonus (Sq.Ft): N/A
- Lower Bonus (Sq. Ft.): N/A
- Porch (Sq. Ft.): 516 Sq.Ft.
- Roof Pitch: 10:12
- Porch Roof Pitch: 4:12
- Ridge Height (Ft.) 28
- Ridge Height (In.) 8
- Wall Construction: 2x4
- Main Ceiling Height: 9
- Upper Ceiling Height: 8
- Lower Ceiling Height: N/A
- Vaulted Ceiling: Yes
- Customizable: Yes
- Width (Ft): 34
- Width (In.) 2
- Depth (Ft): 53
- Depth (In.) 6
- Total Sq. Ft. 2390 Sq.Ft.