Description
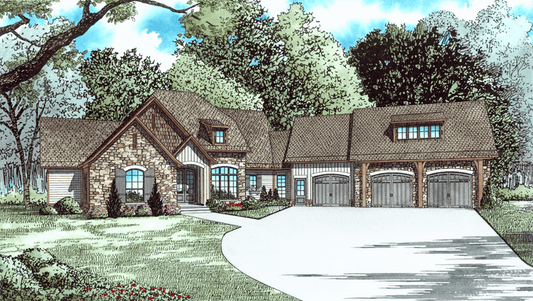
House Plan NDG 1444 – Chadwick Drive: European Grandeur with Modern Family Living Embrace timeless European elegance with functional design in Chadwick Drive (Plan NDG 1444). This striking 1½‑story home spans 4,095 sq ft of luxurious living, combining rich architectural detail with modern lifestyle amenities—perfect for families who crave both style and substance. Home Highlights At a Glance Living... Read full description Show less
House Plan NDG 1444 – Chadwick Drive: European Grandeur with Modern Family Living
Embrace timeless European elegance with functional design in Chadwick Drive (Plan NDG 1444). This striking 1½‑story home spans 4,095 sq ft of luxurious living, combining rich architectural detail with modern lifestyle amenities—perfect for families who crave both style and substance.
Home Highlights At a Glance
- Living Space: 4,095 sq ft (Main floor: 2,529 sq ft; Lower level: 1,566 sq ft)
- Bedrooms & Baths: 3 bedrooms, 3 full baths, and 2 half baths
- Garage: Spacious 4‑bay angled garage (1,297 sq ft)
- Outdoor Living: A generous 487 sq ft covered grilling porch
- Total Under Roof: 6,616 sq ft—ample room to spread out
Elegant Design, Thoughtful Layout
Step through to discover a dramatic Great Room with a vaulted ceiling, cozy fireplace, and built-ins, flowing seamlessly into the kitchen through an 8‑ft arched brick opening. The eat-at bar, dual walk‑in pantries, and adjacent dining room cater to both casual daily living and lavish entertaining.
A master suite retreat awaits with a 10‑ft boxed ceiling, dual vanities, separate walk‑in closets, a whirlpool tub, and corner glass shower. The suite also offers direct access to the outdoor living space, combining comfort with connectivity.
Venture downstairs to an expansive game room with a full kitchen and covered patio access—perfect for gatherings. A third bedroom with its own bath, theater room, exercise space, and abundant storage complete the lower level.
Designed for Real Life
- Flexibility for Today & Tomorrow: Ideal for entertaining, extended families, or multi‑generation use
- Indoor‑Outdoor Flow: Seamless access between interior rooms and outdoor living spaces
- Elegant Meets Practical: Gorgeous finishes paired with smart, functional layout
Elevate your home vision with Chadwick Drive—where European sophistication meets family-friendly design.
* Unfinished Basement Total Square Footage adds 737 square feet to overall total. *
Floor Plan #1


Key Features
- Arched Entry
- Covered Front Porch
- Covered Rear Porch
- Decks Patios Balconies
- Exercise Room
- Formal Dining Room
- Game Room
- Great Room
- Grilling Porch
- Home Theater
- Kitchen Island
- Main Floor Master
- Mudroom
- Open Floor Plan House Plans
- Outdoor Living Space
- Oversized Garage
- Peninsula/Eating Bar
- Split Bedroom Design
- Walk-in Closet
- Walk-in-Pantry
Plan Collections
- Customizable Exteriors House Plans Collection
- European House Plans Collection
Plan Styles
- Craftsman House Plans
- European House Plans
- French Country House Plans
- Luxury House Plans
- Traditional House Plans
House Plan 1444 Chadwick Drive, European House Plan
Want to customize this plan?
Work directly with our in-house design team.
Questions or prefer to order by phone? (870) 931-5777
Home Specifications
- Total Living Space: 4095
- Bedrooms: 3
- Full Baths: 3
- Half Baths: 2
- Garage: 4 Bay Yes
- Garage/Carport Type: Angled
- Garage (Sq. Ft.): 1297 Sq.Ft.
- Carport: N/A
- Stories: 1.5
- Main Floor (Sq. Ft.): 2529 Sq.Ft
- Upper Floor (Sq. Ft.): N/A
- Lower Floor (Sq. Ft.): 1566 Sq.Ft.
- Bonus (Sq.Ft): N/A
- Lower Bonus (Sq. Ft.): N/A
- Porch (Sq. Ft.): 487 Sq.Ft.
- Roof Pitch: 12:12
- Porch Roof Pitch: N/A
- Ridge Height (Ft.) 28
- Ridge Height (In.) 2
- Wall Construction: 2x4
- Main Ceiling Height: 9
- Upper Ceiling Height: N/A
- Lower Ceiling Height: 9
- Vaulted Ceiling: Yes
- Customizable: Yes
- Width (Ft): 109
- Width (In.) 6
- Depth (Ft): 86
- Depth (In.) 9
- Total Sq. Ft. 6616 Sq.Ft.