Description
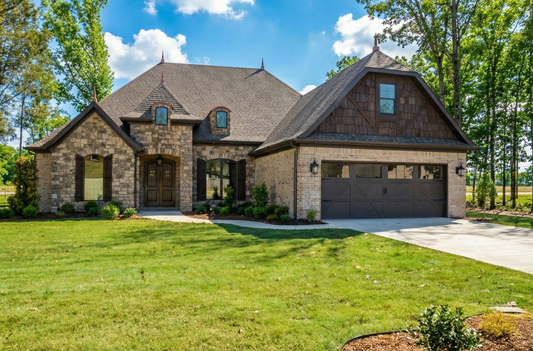
House Plan NDG 1469 Stonebridge Lane – European Charm with Modern Comfort If you're seeking house plans that combine timeless European architecture with modern amenities, House Plan NDG 1469 Stonebridge Lane offers an exceptional design. This charming one-story home spans 1,975 sq. ft. and features four bedrooms, two full baths, and a two-car front-load garage, making it... Read full description Show less
House Plan NDG 1469 Stonebridge Lane – European Charm with Modern Comfort
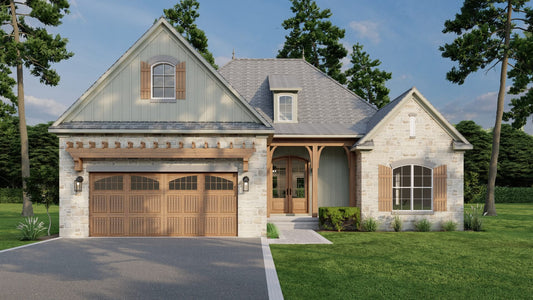
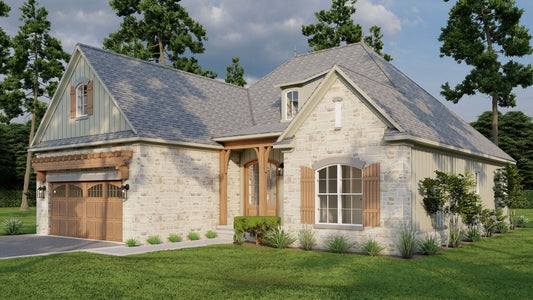
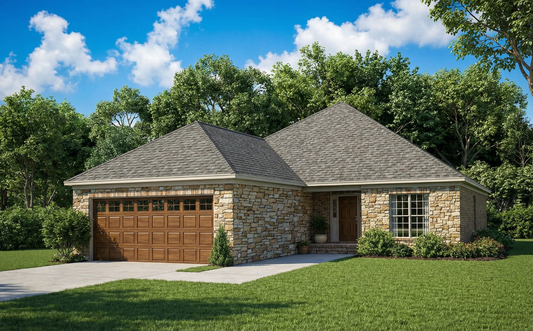
If you're seeking house plans that combine timeless European architecture with modern amenities, House Plan NDG 1469 Stonebridge Lane offers an exceptional design. This charming one-story home spans 1,975 sq. ft. and features four bedrooms, two full baths, and a two-car front-load garage, making it ideal for families or those who love to entertain.
Key Features:
- Elegant European Design: The home boasts a stone and brick exterior with timber columns flanking the covered entry, setting a sophisticated tone.
- Open Floor Plan: The foyer leads to the Great Room, where you can enjoy the cozy fireplace or access the rear grilling porch, creating a seamless flow for entertaining.
- Chef's Kitchen: The kitchen features a large island and opens into the dining area, making meal preparation and serving convenient and enjoyable.
- Private Master Suite: The master suite offers a 10' boxed ceiling and a master bath with a whirlpool tub, separate shower, dual vanity, and a large walk-in closet.
- Additional Bedrooms: Three more bedrooms are located on the other side of the house, providing privacy and comfort for family members or guests.
- Safe Room: The two-car garage includes a Safe Room, offering extra peace of mind.
- Outdoor Living: A covered rear porch extends the living space outdoors, perfect for relaxation or entertaining.
- Functional Additions: The design includes a mudroom and a split bedroom layout, adding functionality and charm to the home.
Why This Plan Stands Out
House Plan NDG 1469 Stonebridge Lane combines European elegance with modern functionality. Its open floor plan, private master suite, and thoughtful design make it a perfect choice for those seeking a blend of style and comfort.
Experience the charm of European-inspired living with House Plan NDG 1469 Stonebridge Lane, where every detail is crafted to enhance your lifestyle.
Floor Plan #1

Key Features
- Covered Rear Porch
- Formal Dining Room
- Great Room
- Grilling Porch
- Kitchen Island
- Main Floor Master
- Mudroom
- Narrow Lot House Plans
- Open Floor Plan House Plans
- Peninsula/Eating Bar
- Saferoom
- Split Bedroom Design
- Walk-in Closet
Plan Collections
- European House Plans Collection
Plan Styles
- European House Plans
- Rustic House Plans
- Traditional House Plans
House Plan 1469 Stonebridge Lane, European House Plan
Want to customize this plan?
Work directly with our in-house design team.
Questions or prefer to order by phone? (870) 931-5777
Home Specifications
- Total Living Space: 1975
- Bedrooms: 4
- Full Baths: 2
- Garage: 2 Bay Yes
- Garage/Carport Type: Front Load
- Garage (Sq. Ft.): 500 Sq.Ft.
- Carport: N/A
- Stories: 1.0
- Main Floor (Sq. Ft.): 1975 Sq.Ft
- Upper Floor (Sq. Ft.): N/A
- Lower Floor (Sq. Ft.): N/A
- Bonus (Sq.Ft): N/A
- Lower Bonus (Sq. Ft.): N/A
- Porch (Sq. Ft.): 138 Sq.Ft.
- Roof Pitch: 10:12
- Porch Roof Pitch: 6:12
- Ridge Height (Ft.) 25
- Ridge Height (In.) 6
- Wall Construction: 2x4
- Main Ceiling Height: 9
- Upper Ceiling Height: N/A
- Lower Ceiling Height: N/A
- Vaulted Ceiling: Yes
- Customizable: Yes
- Width (Ft): 45
- Width (In.) N/A
- Depth (Ft): 83
- Depth (In.) 10
- Total Sq. Ft. 2613 Sq.Ft.