Description
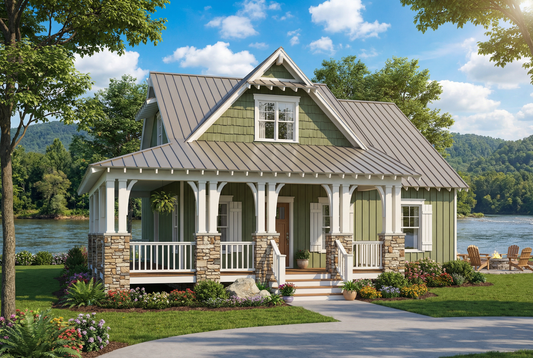
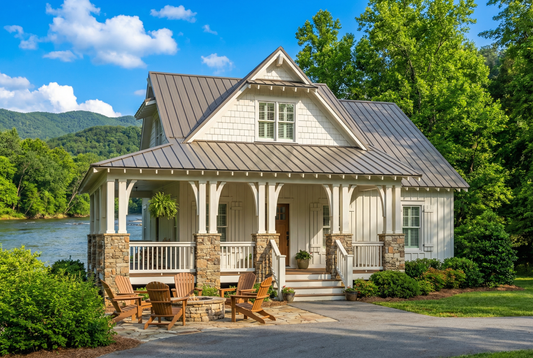
Overcup Landing – House Plan 1477: Attractive Lake‑oriented Cottage Plan House Plan 1477, Overcup Landing, is a charming, compact home ideal for lakeside living, vacation retreats, or a cozy full-time residence. With approximately 1,560 square feet and a 1½-story layout, it’s thoughtfully designed for comfort, practicality, and easy living. Designed for Relaxed, Scenic Living At... Read full description Show less
Overcup Landing – House Plan 1477: Attractive Lake‑oriented Cottage Plan
House Plan 1477, Overcup Landing, is a charming, compact home ideal for lakeside living, vacation retreats, or a cozy full-time residence. With approximately 1,560 square feet and a 1½-story layout, it’s thoughtfully designed for comfort, practicality, and easy living.
Designed for Relaxed, Scenic Living
At just 45 feet wide by 53 feet deep, Overcup Landing fits well on modest or sloping lots, especially those with water or woodland views. Its modest footprint makes it efficient and versatile, while its cottage styling lends character and charm.
Comfortable Interior Layout
This plan offers 3 bedrooms and 2 bathrooms, giving enough space for family, guests, or a home office. The 1½-story design allows for a warm, welcoming main floor along with additional sleeping or storage space upstairs — a great balance for flexibility without excess.
Indoor-Outdoor Appeal
Overcup Landing is well-suited for indoor-outdoor living. Large windows and well-placed doors help connect the interior with outdoor surroundings, making it easy to enjoy porch space, natural views, or a relaxed evening breeze.
Floor Plan #1


Key Features
- Covered Rear Porch
- Formal Dining Room
- Great Room
- Grilling Porch
- Kitchen Island
- Loft
- Narrow Lot House Plans
- Open Floor Plan House Plans
- Peninsula/Eating Bar
- Screened Porch
- Split Bedroom Design
- Vaulted High Cathedral Ceiling
- Walk-in Closet
Plan Collections
- Riverbend Cabin House Plans Collection
Plan Styles
- Lake House Plans
- Craftsman House Plans
- Rustic House Plans
- Traditional House Plans
House Plan 1477 Overcup Landing, Riverbend House Plan
Want to customize this plan?
Work directly with our in-house design team.
Questions or prefer to order by phone? (870) 931-5777
Home Specifications
- Total Living Space: 1560
- Bedrooms: 3
- Full Baths: 2
- Garage: No
- Garage/Carport Type: N/A
- Garage (Sq. Ft.): N/A
- Carport: N/A
- Stories: 1.5
- Main Floor (Sq. Ft.): 1172 Sq.Ft
- Upper Floor (Sq. Ft.): 388 Sq.Ft.
- Lower Floor (Sq. Ft.): N/A
- Bonus (Sq.Ft): N/A
- Lower Bonus (Sq. Ft.): N/A
- Porch (Sq. Ft.): 640 Sq.Ft.
- Roof Pitch: 9:12
- Porch Roof Pitch: 4:12
- Ridge Height (Ft.) 24
- Ridge Height (In.) 0
- Wall Construction: 2x4
- Main Ceiling Height: 9
- Upper Ceiling Height: 8
- Lower Ceiling Height: N/A
- Vaulted Ceiling: No
- Customizable: Yes
- Width (Ft): 45
- Width (In.) N/A
- Depth (Ft): 53
- Depth (In.) 8
- Total Sq. Ft. 2200 Sq.Ft.