Description
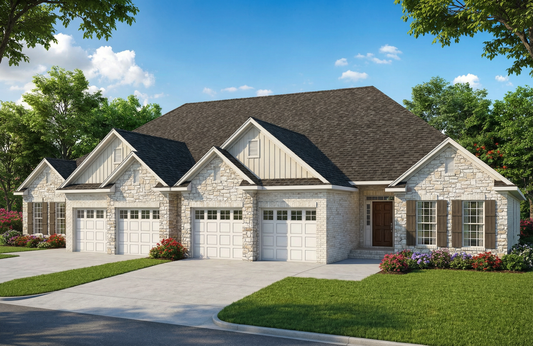
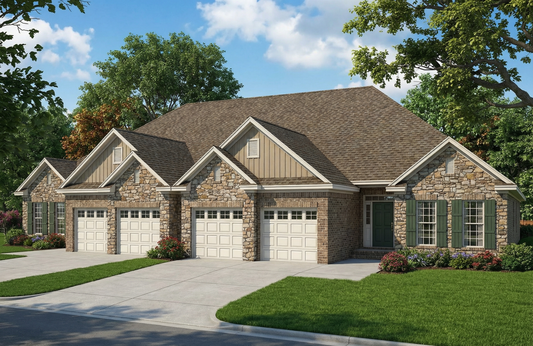
House Plan 283 Sage Meadows | NDG 283 – Stylish Southern-Style 3-Bedroom Home Plan Discover the charm and practicality of House Plan 283 Sage Meadows, a beautifully designed Southern home plan from Nelson Design Group that blends comfortable living with stylish curb appeal. Ideal for families, retirees, or anyone seeking a well-proportioned one-story layout, this... Read full description Show less
House Plan 283 Sage Meadows | NDG 283 – Stylish Southern-Style 3-Bedroom Home Plan
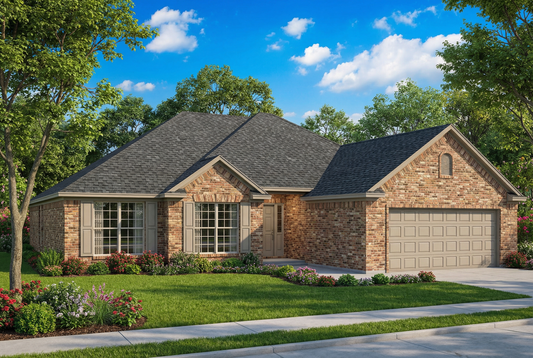
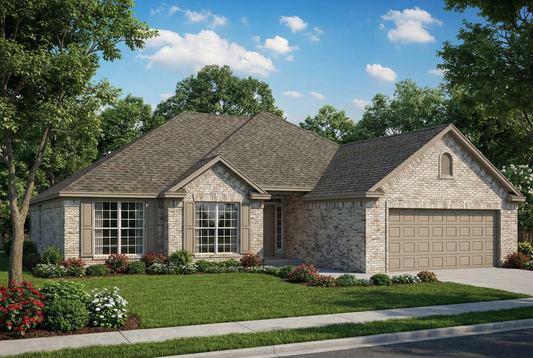
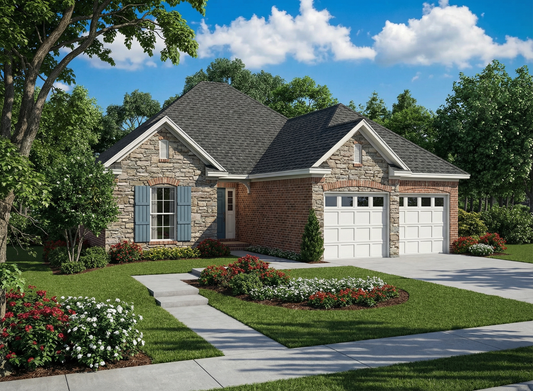
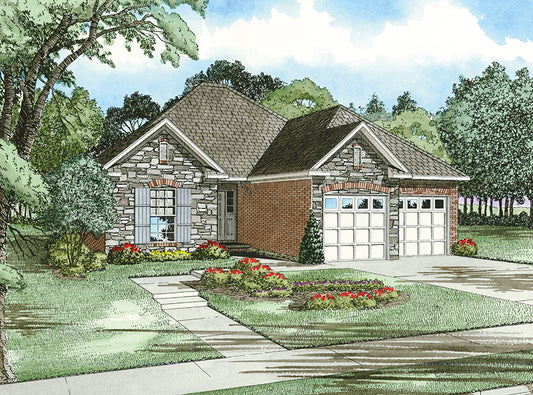
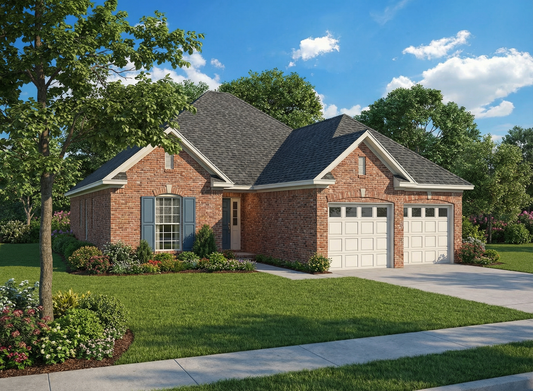
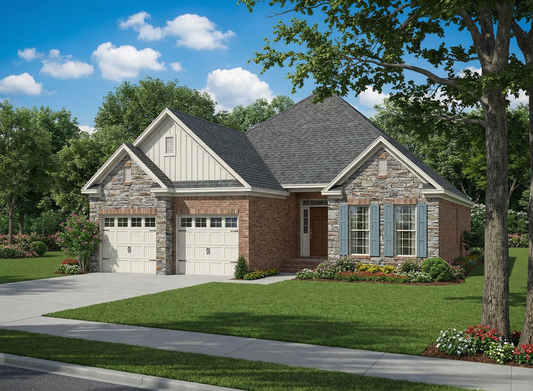
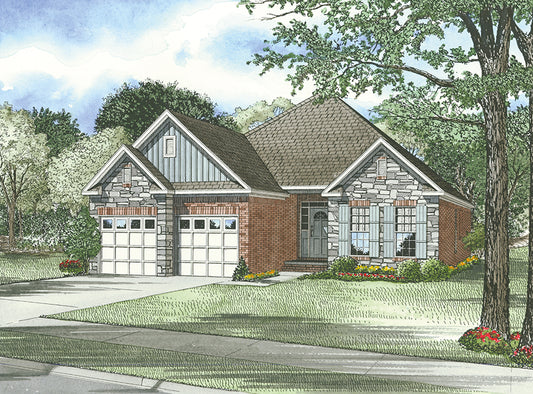
Discover the charm and practicality of House Plan 283 Sage Meadows, a beautifully designed Southern home plan from Nelson Design Group that blends comfortable living with stylish curb appeal. Ideal for families, retirees, or anyone seeking a well-proportioned one-story layout, this thoughtfully crafted house plan features 3 bedrooms and 2 full bathrooms within approximately 1,480 sq ft of total living space, making it a perfect choice for a cozy yet functional home.
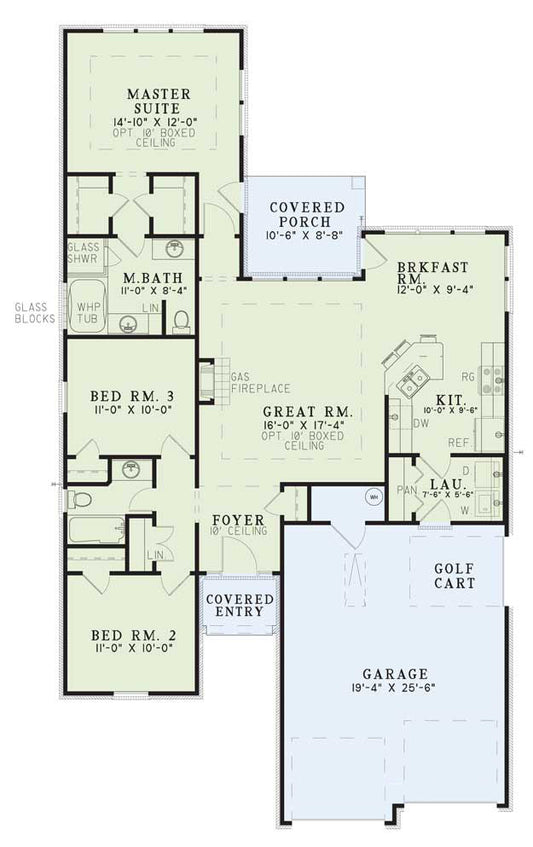
Step inside to an open and inviting floor plan where the great room serves as the heart of the home — perfect for everyday family life as well as entertaining guests. The adjacent kitchen encourages casual dining and connection, while the design ensures plenty of natural light and smooth circulation throughout the main living areas. The primary suite offers a private retreat with easy access to the rear covered porch, extending your living space outdoors and creating a welcoming spot for morning coffee or evening relaxation.
Each additional bedroom is spacious and comfortable, ideal for children, guests, or a home office. With two full baths, there’s convenience for family and visitors alike. The attached two-car garage adds practicality and storage, enhancing everyday living.
Whether you’re browsing house plans for your dream home or comparing layouts for your next build, House Plan 283 Sage Meadows delivers a balanced mix of timeless design and modern functionality.
Floor Plan #1

Key Features
- Covered Front Porch
- Covered Rear Porch
- Golf Cart Storage
- Great Room
- Home Office/Study
- Main Floor Master
- Narrow Lot House Plans
- No Formal Dining
- Nook/Breakfast Area
- Open Floor Plan House Plans
- Peninsula/Eating Bar
- Vacation Golf Course
- Walk-in Closet
Plan Collections
- Sage Meadows House Plans Collection
Plan Styles
- Southern House Plans
- Traditional House Plans
- Vacation House Plans
House Plan 283 Sage Meadows, Southern House Plan
Want to customize this plan?
Work directly with our in-house design team.
Questions or prefer to order by phone? (870) 931-5777
Home Specifications
- Total Living Space: 1480
- Bedrooms: 3
- Full Baths: 2
- Garage: 2 Bay Yes
- Garage/Carport Type: Front Load
- Garage (Sq. Ft.): 516 Sq.Ft.
- Carport: No
- Stories: 1.0
- Main Floor (Sq. Ft.): 1480 Sq.Ft
- Upper Floor (Sq. Ft.): N/A
- Lower Floor (Sq. Ft.): N/A
- Bonus (Sq.Ft): N/A
- Lower Bonus (Sq. Ft.): N/A
- Porch (Sq. Ft.): 85 Sq.Ft.
- Roof Pitch: 10:12
- Porch Roof Pitch: N/A
- Ridge Height (Ft.) 25
- Ridge Height (In.) 10
- Wall Construction: 2x4
- Main Ceiling Height: 9
- Upper Ceiling Height: N/A
- Lower Ceiling Height: N/A
- Vaulted Ceiling: No
- Customizable: Yes
- Width (Ft): 39
- Width (In.) 4
- Depth (Ft): 63
- Depth (In.) 2
- Total Sq. Ft. 2081 Sq.Ft.