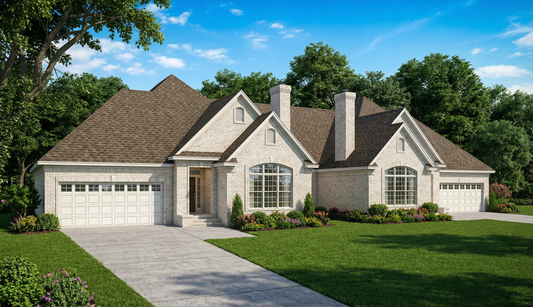
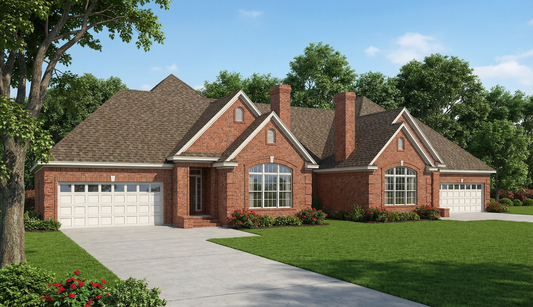
Description
House Plan NDG 301 – Cross Creek | Nelson Design Group House Plans Discover timeless design and practical functionality with House Plan NDG 301 – Cross Creek, a traditional home from Nelson Design Group that combines style, comfort, and efficient living. This thoughtfully designed plan offers 3 bedrooms and 2 full bathrooms across approximately 1,654 sq ft of living space, making... Read full description Show less
House Plan NDG 301 – Cross Creek | Nelson Design Group House Plans
Discover timeless design and practical functionality with House Plan NDG 301 – Cross Creek, a traditional home from Nelson Design Group that combines style, comfort, and efficient living. This thoughtfully designed plan offers 3 bedrooms and 2 full bathrooms across approximately 1,654 sq ft of living space, making it an excellent choice for families, downsizers, or anyone seeking a well-laid-out home.
A welcoming covered front porch leads into a foyer that opens directly to the great room, located to the left of the entry. This positioning provides a natural, flowing connection to the home’s front-facing living space while maintaining separation from the kitchen and dining areas behind it. The layout balances openness and privacy, making the home both inviting for entertaining and practical for daily routines.
The primary bedroom suite offers a private retreat with a full bathroom and ample closet space. Two additional bedrooms share a second full bathroom, providing comfortable accommodations for family or guests. Thoughtful design and efficient traffic flow make this home easy to navigate and live in every day.
Floor Plan #1

Key Features
- Covered Front Porch
- Covered Rear Porch
- Formal Dining Room
- Great Room
- Main Floor Master
- Open Floor Plan House Plans
- Peninsula/Eating Bar
- Split Bedroom Design
- Walk-in Closet
Plan Collections
- Cross Creek House Plans Collection
Plan Styles
- European House Plans
- Traditional House Plans
House Plan 301 Cross Creek, Traditional House Plan
Want to customize this plan?
Work directly with our in-house design team.
Questions or prefer to order by phone? (870) 931-5777
Home Specifications
- Total Living Space: 1654
- Bedrooms: 3
- Full Baths: 2
- Garage: 2 Bay Yes
- Garage/Carport Type: Front Load
- Garage (Sq. Ft.): 400 Sq.Ft.
- Carport: N/A
- Stories: 1.0
- Main Floor (Sq. Ft.): 1654 Sq.Ft
- Upper Floor (Sq. Ft.): N/A
- Lower Floor (Sq. Ft.): N/A
- Bonus (Sq.Ft): N/A
- Lower Bonus (Sq. Ft.): N/A
- Porch (Sq. Ft.): 203 Sq.Ft.
- Roof Pitch: 12:12
- Porch Roof Pitch: N/A
- Ridge Height (Ft.) 27
- Ridge Height (In.) 10
- Wall Construction: 2x4
- Main Ceiling Height: 9
- Upper Ceiling Height: N/A
- Lower Ceiling Height: N/A
- Vaulted Ceiling: No
- Customizable: Yes
- Width (Ft): 49
- Width (In.) N/A
- Depth (Ft): 58
- Depth (In.) 6
- Total Sq. Ft. 2257 Sq.Ft.