Description
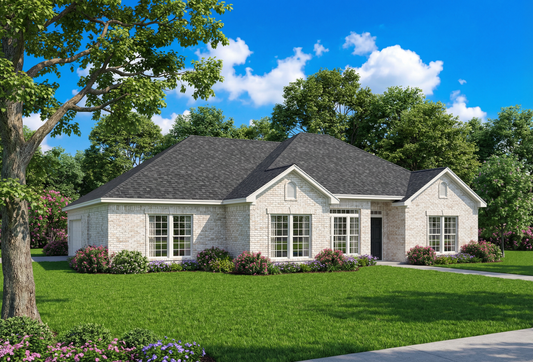
House Plan 365 Spruce Street – Traditional House Plan with 4 Bedrooms & 2 Baths Discover a standout option among sought‑after “house plans” with House Plan 365B Spruce Street — a beautifully designed traditional home that offers the perfect blend of classic architectural charm and functional family living. This well‑planned layout delivers 4 spacious bedrooms and 2 full bathrooms within approximately 1,854 sq. ft. of total living space, making it... Read full description Show less
House Plan 365 Spruce Street – Traditional House Plan with 4 Bedrooms & 2 Baths
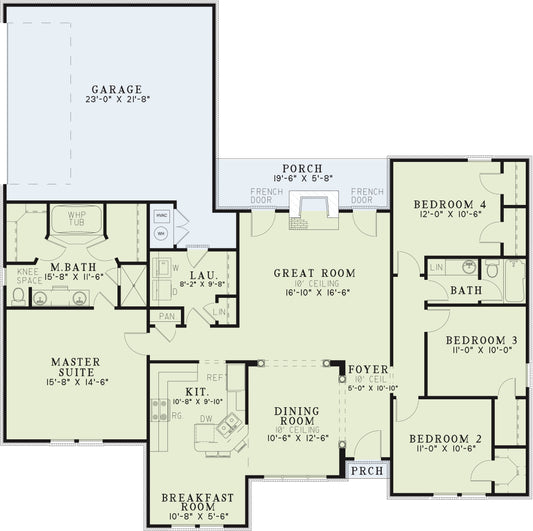
Discover a standout option among sought‑after “house plans” with House Plan 365B Spruce Street — a beautifully designed traditional home that offers the perfect blend of classic architectural charm and functional family living. This well‑planned layout delivers 4 spacious bedrooms and 2 full bathrooms within approximately 1,854 sq. ft. of total living space, making it an excellent choice for families, growing households, or anyone seeking comfortable, everyday living with thoughtful design features.
As you enter through the welcoming foyer, elegant columns frame a separate formal dining room — ideal for holiday dinners and special gatherings — while the great room’s cozy fireplace becomes the central hub for relaxed family time. French doors from the great room open to the rear covered porch, extending your living space outdoors for entertaining or quiet mornings. The split bedroom design places the private master suite on one side of the home, complete with his‑and‑her walk‑in closets, double vanities, and a luxurious whirlpool tub, while the other bedrooms are situated opposite for added privacy and comfort.
Complete with a 2‑bay side‑load garage and classic traditional styling, House Plan 365B Spruce Street is an attractive and practical choice among popular house plans that deliver space, comfort, and timeless appeal for your next dream home build.
Floor Plan #1

Key Features
- Covered Rear Porch
- Formal Dining Room
- Great Room
- Main Floor Master
- Nook/Breakfast Area
- Open Floor Plan House Plans
- Peninsula/Eating Bar
- Split Bedroom Design
- Walk-in Closet
Plan Collections
- Customizable Exteriors House Plans Collection
Plan Styles
- French Traditional House Plans
- Traditional House Plans
House Plan 365B Spruce Street, Traditional House Plan
Want to customize this plan?
Work directly with our in-house design team.
Questions or prefer to order by phone? (870) 931-5777
Home Specifications
- Total Living Space: 1854
- Bedrooms: 4
- Full Baths: 2
- Garage: 2 Bay Yes
- Garage/Carport Type: Side Load
- Garage (Sq. Ft.): 498 Sq.Ft.
- Carport: N/A
- Stories: 1.0
- Main Floor (Sq. Ft.): 1854 Sq.Ft
- Upper Floor (Sq. Ft.): N/A
- Lower Floor (Sq. Ft.): N/A
- Bonus (Sq.Ft): N/A
- Lower Bonus (Sq. Ft.): N/A
- Porch (Sq. Ft.): 197 Sq.Ft.
- Roof Pitch: 8:12
- Porch Roof Pitch: N/A
- Ridge Height (Ft.) 22
- Ridge Height (In.) 0
- Wall Construction: 2x4
- Main Ceiling Height: 9
- Upper Ceiling Height: N/A
- Lower Ceiling Height: N/A
- Vaulted Ceiling: No
- Customizable: Yes
- Width (Ft): 58
- Width (In.) 8
- Depth (Ft): 58
- Depth (In.) 6
- Total Sq. Ft. 2549 Sq.Ft.