Description
House Plan 387B Spruce Street – Traditional House Plan with 3 Bedrooms & 2 Baths Discover a beautifully designed traditional home in the highly searched category of “house plans” with House Plan 387B Spruce Street— a thoughtfully laid‑out residence offering 3 bedrooms, 2 full bathrooms, and approximately 1,466 sq. ft. of comfortable living space that’s perfect for modern family living or everyday functionality. This inviting plan centers... Read full description Show less
House Plan 387B Spruce Street – Traditional House Plan with 3 Bedrooms & 2 Baths
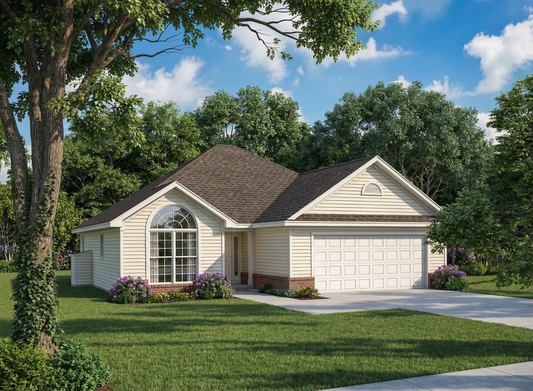
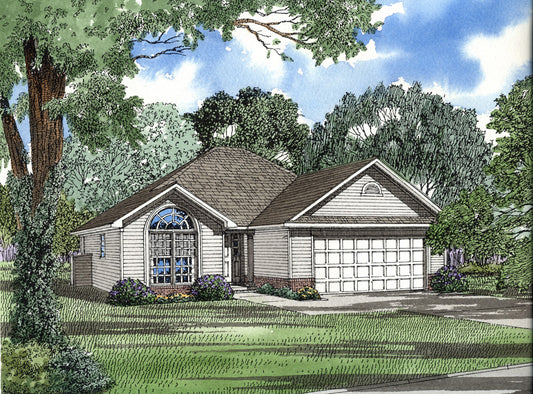
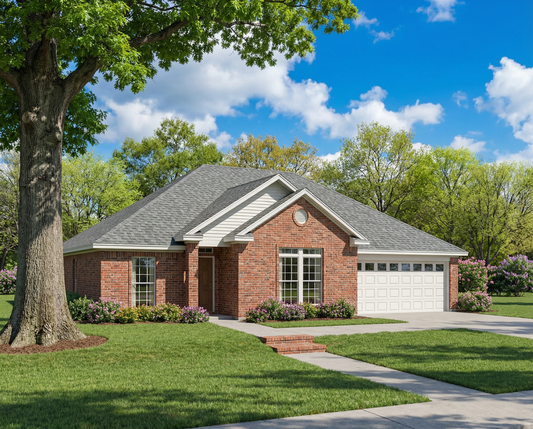
Discover a beautifully designed traditional home in the highly searched category of “house plans” with House Plan 387B Spruce Street— a thoughtfully laid‑out residence offering 3 bedrooms, 2 full bathrooms, and approximately 1,466 sq. ft. of comfortable living space that’s perfect for modern family living or everyday functionality.
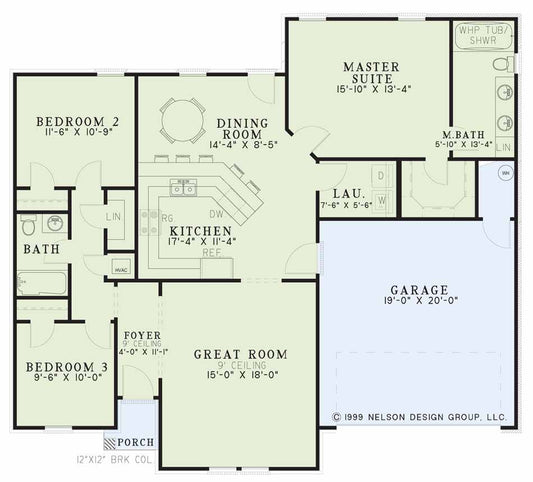
This inviting plan centers around an expansive great room, ideal for family gatherings, entertaining, or relaxing at the end of the day, and opens to well‑connected living spaces that make daily life feel effortless. The private bedrooms provide restful retreats, while the master suite and additional bedrooms share well‑appointed baths that meet both convenience and comfort needs. With a 2‑bay front‑load garage, this home balances practical storage and parking with classic traditional curb appeal.
Floor Plan #1

Key Features
- Covered Front Porch
- Economic Structure
- Formal Dining Room
- Great Room
- Main Floor Master
- Narrow Lot House Plans
- Open Floor Plan House Plans
- Peninsula/Eating Bar
- Split Bedroom Design
- Walk-in Closet
Plan Collections
Plan Styles
- Southern House Plans
- Traditional House Plans
House Plan 387B Spruce Street, Traditional House Plan
Want to customize this plan?
Work directly with our in-house design team.
Questions or prefer to order by phone? (870) 931-5777
Home Specifications
- Total Living Space: 1584
- Bedrooms: 3
- Full Baths: 2
- Garage: 2 Bay Yes
- Garage/Carport Type: Front Load
- Garage (Sq. Ft.): 393 Sq.Ft.
- Carport: N/A
- Stories: 1.0
- Main Floor (Sq. Ft.): 1584 Sq.Ft
- Upper Floor (Sq. Ft.): N/A
- Lower Floor (Sq. Ft.): N/A
- Bonus (Sq.Ft): N/A
- Lower Bonus (Sq. Ft.): N/A
- Porch (Sq. Ft.): 22 Sq.Ft.
- Roof Pitch: 8:12
- Porch Roof Pitch: N/A
- Ridge Height (Ft.) 19
- Ridge Height (In.) 0
- Wall Construction: 2x4
- Main Ceiling Height: 8
- Upper Ceiling Height: N/A
- Lower Ceiling Height: N/A
- Vaulted Ceiling: No
- Customizable: Yes
- Width (Ft): 49
- Width (In.) 2
- Depth (Ft): 44
- Depth (In.) 2
- Total Sq. Ft. 1999 Sq.Ft.