Description
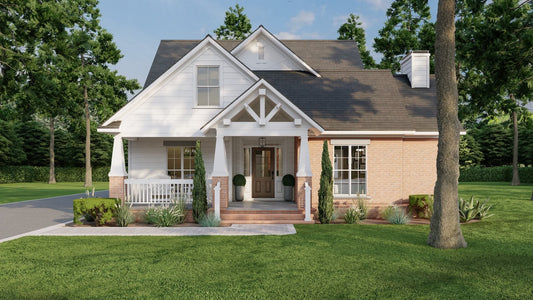
House Plan 391 Windstone Place – Traditional Southern House Plan with 3 Bedrooms & 2.5 Baths Discover a standout choice among sought‑after “house plans” with House Plan 391 Windstone Place (NDG 391) — a beautifully designed traditional home that combines timeless curb appeal with modern livability. This inviting plan offers 3 spacious bedrooms, 2 full bathrooms, and 1... Read full description Show less
House Plan 391 Windstone Place – Traditional Southern House Plan with 3 Bedrooms & 2.5 Baths
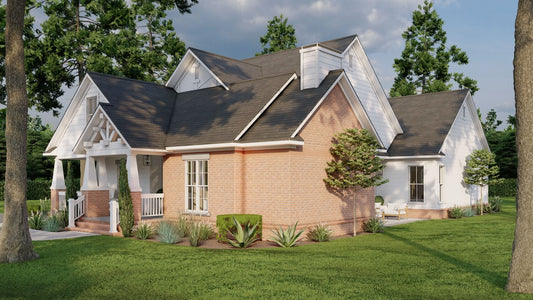
Discover a standout choice among sought‑after “house plans” with House Plan 391 Windstone Place (NDG 391) — a beautifully designed traditional home that combines timeless curb appeal with modern livability. This inviting plan offers 3 spacious bedrooms, 2 full bathrooms, and 1 convenient half bath within 2,146 sq. ft. of thoughtfully planned living space, making it an excellent option for growing families or anyone looking to build a stylish yet functional residence.
Approach the home and enjoy the welcoming vaulted front porch, where classic design elements lead you into a gracious foyer framed by elegant columns. The open great room serves as the heart of the home, complete with a cozy fireplace — perfect for relaxing with family or entertaining guests. The well‑appointed kitchen features abundant counter space and a walk‑in pantry, while the adjacent breakfast area offers an optional fireplace for added charm. A private master suite located at the rear of the home includes French doors into the luxurious bath, a relaxing whirlpool tub, glass shower, and a massive walk‑in closet for everyday comfort. Upstairs, two additional bedrooms share a convenient Jack and Jill bathroom, offering flexibility and privacy for family or guests.
A rear‑load 2‑bay garage keeps cars and storage neatly tucked away, and covered outdoor living spaces enhance every season. Perfect for those browsing popular house plans that balance traditional character with practical living spaces and thoughtful design.
Floor Plan #1


Key Features
- Arched Entry
- Covered Front Porch
- Covered Rear Porch
- Decks Patios Balconies
- Formal Dining Room
- Great Room
- Grilling Porch
- Jack & Jill Bathroom
- Main Floor Master
- Narrow Lot House Plans
- Nook/Breakfast Area
- Open Floor Plan House Plans
- Peninsula/Eating Bar
- Split Bedroom Design
- Walk-in Closet
- Walk-in-Pantry
Plan Collections
- Village at Windstone III House Plans Collection
Plan Styles
- Colonial Classical Federal House Plans
- Country Home House Plans
- Farmhouse House Plans
- Southern House Plans
- Traditional House Plans
- Traditional Neighborhood Design (TND) House Plans
House Plan 391 Windstone Place, Village at Windstone III House Plan
Want to customize this plan?
Work directly with our in-house design team.
Questions or prefer to order by phone? (870) 931-5777
Home Specifications
- Total Living Space: 2146
- Bedrooms: 3
- Full Baths: 2
- Half Baths: 1
- Garage: 2 Bay Yes
- Garage/Carport Type: Rear Load
- Garage (Sq. Ft.): 464 Sq.Ft.
- Carport: N/A
- Stories: 1.5
- Main Floor (Sq. Ft.): 1654 Sq.Ft
- Upper Floor (Sq. Ft.): 492 Sq.Ft.
- Lower Floor (Sq. Ft.): N/A
- Bonus (Sq.Ft): N/A
- Lower Bonus (Sq. Ft.): N/A
- Porch (Sq. Ft.): 324 Sq.Ft.
- Roof Pitch: 10:12
- Porch Roof Pitch: N/A
- Ridge Height (Ft.) 26
- Ridge Height (In.) 0
- Wall Construction: 2x4
- Main Ceiling Height: 9
- Upper Ceiling Height: 8
- Lower Ceiling Height: N/A
- Vaulted Ceiling: Yes
- Customizable: Yes
- Width (Ft): 38
- Width (In.) 10
- Depth (Ft): 70
- Depth (In.) 4
- Total Sq. Ft. 2934 Sq.Ft.