Description
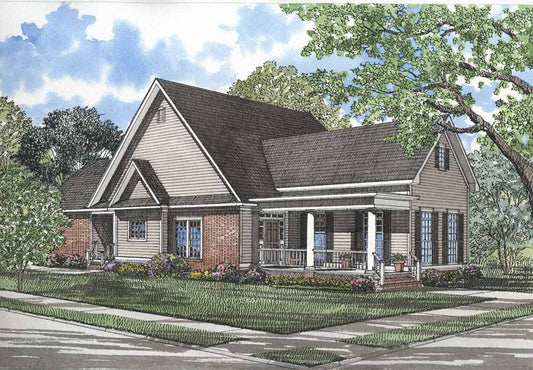
House Plan 397 Urban Lane – Charming & Efficient Urban House Plan with 3 Bedrooms & 2 Baths Discover a standout entry in popular “house plans” with House Plan 397 Urban Lane (NDG 397) — a beautifully designed single‑story home that perfectly blends traditional Southern charm, functional layout, and everyday comfort. This inviting plan offers 3 bedrooms and 2... Read full description Show less
House Plan 397 Urban Lane – Charming & Efficient Urban House Plan with 3 Bedrooms & 2 Baths
Discover a standout entry in popular “house plans” with House Plan 397 Urban Lane (NDG 397) — a beautifully designed single‑story home that perfectly blends traditional Southern charm, functional layout, and everyday comfort. This inviting plan offers 3 bedrooms and 2 full bathrooms within 1,381 sq. ft. of thoughtfully planned living space, making it an ideal choice for first‑time homebuyers, growing families, or anyone looking to build on a narrow or urban lot.
Step onto the covered front porch — a welcoming space perfect for relaxing with morning coffee or greeting guests — then enter into a spacious great room anchored by a cozy fireplace that invites family gatherings and easy conversation. The open flow between the dining area and well‑designed kitchen ensures effortless meal preparation and serving, while a double bedroom area with full bath is perfect for kids or overnight visitors. Retreat at the end of the day to the private master suite featuring its own bathroom and a large walk‑in closet for added convenience.
A rear‑load 2‑bay garage adds practical storage and parking without sacrificing curb appeal, making this plan a smart‑looking and highly livable option for those browsing top house plans that balance timeless style and functional living space.
Floor Plan #1

Key Features
- Covered Front Porch
- Economic Structure
- Formal Dining Room
- Great Room
- Main Floor Master
- Narrow Lot House Plans
- Open Floor Plan House Plans
- Peninsula/Eating Bar
- Rear Alley Load
- Walk-in Closet
Plan Collections
- Urban House Plans Collection
- Modern Farmhouse Plans
Plan Styles
- Country Home House Plans
- Low Country House Plans
- Southern House Plans
- Traditional House Plans
- Farmhouse House Plans
House Plan 397 Urban Lane, Urban House Plan
Want to customize this plan?
Work directly with our in-house design team.
Questions or prefer to order by phone? (870) 931-5777
Home Specifications
- Total Living Space: 1381
- Bedrooms: 3
- Full Baths: 2
- Garage: 2 Bay Yes
- Garage/Carport Type: Rear Load
- Garage (Sq. Ft.): 425 Sq.Ft.
- Carport: N/A
- Stories: 1.0
- Main Floor (Sq. Ft.): 1381 Sq.Ft
- Upper Floor (Sq. Ft.): N/A
- Lower Floor (Sq. Ft.): N/A
- Bonus (Sq.Ft): N/A
- Lower Bonus (Sq. Ft.): N/A
- Porch (Sq. Ft.): 216 Sq.Ft.
- Roof Pitch: 6:12
- Porch Roof Pitch: 3:12
- Ridge Height (Ft.) 20
- Ridge Height (In.) 8
- Wall Construction: 2x4
- Main Ceiling Height: 9
- Upper Ceiling Height: N/A
- Lower Ceiling Height: N/A
- Vaulted Ceiling: No
- Customizable: Yes
- Width (Ft): 36
- Width (In.) N/A
- Depth (Ft): 62
- Depth (In.) 8
- Total Sq. Ft. 2022 Sq.Ft.