Description
House Plan 417 – Lake Side | 4‑Bedroom, 4‑Bath Riverbend Cabin House Plan Discover House Plan 417 – Lake Side, an expansive and beautifully crafted Riverbend Cabin house plan that’s perfect for those seeking a spacious lakefront retreat or year‑round family home. This design offers approximately 1,970 sq. ft. of living space with 4 bedrooms... Read full description Show less
House Plan 417 – Lake Side | 4‑Bedroom, 4‑Bath Riverbend Cabin House Plan
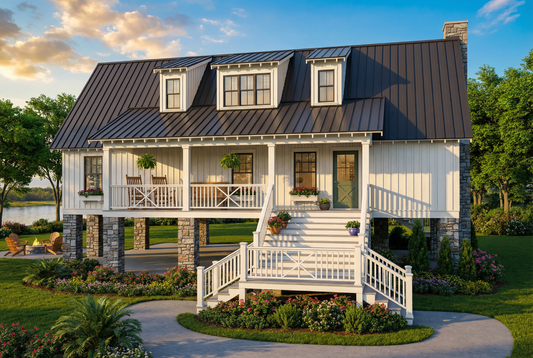
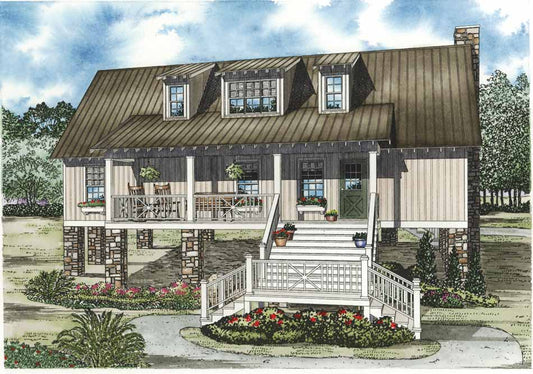
Discover House Plan 417 – Lake Side, an expansive and beautifully crafted Riverbend Cabin house plan that’s perfect for those seeking a spacious lakefront retreat or year‑round family home. This design offers approximately 1,970 sq. ft. of living space with 4 bedrooms and 4 full bathrooms, giving everyone plenty of private space while maintaining inviting shared living areas.
Step inside to a welcoming layout where the heart of the home features generous living areas that flow seamlessly for everyday activities and entertaining. Each bedroom is thoughtfully positioned for comfort and privacy, and with four full baths, this plan supports multiple guests or family members with ease—ideal for lake vacations or full‑time residence alike. The design also includes scenic covered porches or outdoor living areas that enhance your connection to nature and provide perfect spots for relaxing or socializing outdoors.
With its mix of rustic charm and functional design, Lake Side 417 stands out among popular house plans that deliver ample space, classic cabin appeal, and flexible living arrangements tailored to modern lifestyles.
Floor Plan #1


Key Features
- Covered Front Porch
- Covered Rear Porch
- Economic Structure
- Formal Dining Room
- Great Room
- Kitchen Island
- Loft
- Main Floor Master
- Narrow Lot House Plans
- Open Floor Plan House Plans
- Peninsula/Eating Bar
- Screened Porch
- Split Bedroom Design
- Walk-in Closet
Plan Collections
- Riverbend Cabin House Plans Collection
Plan Styles
- Country Home House Plans
- Low Country House Plans
- Rustic House Plans
House Plan 417 Lake Side, Riverbend House Plan
Want to customize this plan?
Work directly with our in-house design team.
Questions or prefer to order by phone? (870) 931-5777
Home Specifications
- Total Living Space: 1970
- Bedrooms: 4
- Full Baths: 4
- Garage: No
- Garage/Carport Type: N/A
- Garage (Sq. Ft.): N/A
- Carport: N/A
- Stories: 1.5
- Main Floor (Sq. Ft.): 1440 Sq.Ft
- Upper Floor (Sq. Ft.): 530 Sq.Ft.
- Lower Floor (Sq. Ft.): N/A
- Bonus (Sq.Ft): N/A
- Lower Bonus (Sq. Ft.): N/A
- Porch (Sq. Ft.): 560 Sq.Ft.
- Roof Pitch: 10:12
- Porch Roof Pitch: 4:12
- Ridge Height (Ft.) 21
- Ridge Height (In.) 2
- Wall Construction: 2x4
- Main Ceiling Height: 8
- Upper Ceiling Height: 8
- Lower Ceiling Height: N/A
- Vaulted Ceiling: Yes
- Customizable: Yes
- Width (Ft): 50
- Width (In.) 4
- Depth (Ft): 48
- Depth (In.) N/A
- Total Sq. Ft. 2530 Sq.Ft.