Description
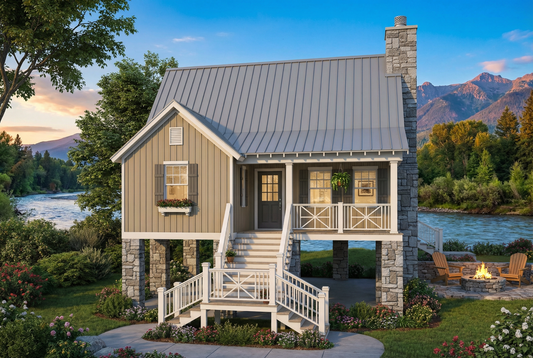
House Plan 421 – River View | 2‑Bedroom, 2‑Bath Riverbend Cabin House Plan Discover House Plan 421 – River View, a cozy and rustic Riverbend Cabin house plan that blends outdoor charm with smart, functional design—perfect for scenic lots, vacation getaways, or year‑round living near water or nature. This thoughtfully laid‑out 1½‑story home offers approximately... Read full description Show less
House Plan 421 – River View | 2‑Bedroom, 2‑Bath Riverbend Cabin House Plan
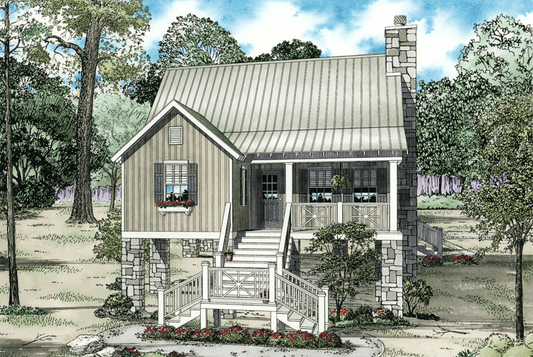
Discover House Plan 421 – River View, a cozy and rustic Riverbend Cabin house plan that blends outdoor charm with smart, functional design—perfect for scenic lots, vacation getaways, or year‑round living near water or nature. This thoughtfully laid‑out 1½‑story home offers approximately 1,178 sq. ft. of living space, featuring 2 bedrooms and 2 full bathrooms, ideal for couples, small families, or anyone seeking comfortable, streamlined living with nature‑inspired style.
Step inside to an inviting great room with vaulted ceilings, creating a spacious feel and connecting effortlessly to a breakfast nook and efficient kitchen—perfect for gathering with family or hosting guests. The split bedroom design enhances privacy, with each bedroom offering its own comfortable space and walk‑in closet, while full baths ensure convenience and everyday comfort. A covered front porch and rear grilling porch extend your living space outdoors, ideal for morning coffee, evening sunsets, or weekend barbecues.
With its classic cabin style and smart use of space, River View 421 stands out among house plans that balance rustic appeal, comfortable bedroom and bath layouts, and outdoor living potential—making it a desirable option for scenic builds or relaxed residential settings.
Floor Plan #1


Key Features
- Covered Front Porch
- Covered Rear Porch
- Great Room
- Grilling Porch
- Loft
- Narrow Lot House Plans
- No Formal Dining
- Nook/Breakfast Area
- Peninsula/Eating Bar
- Split Bedroom Design
- Walk-in Closet
Plan Collections
- Riverbend Cabin House Plans Collection
Plan Styles
- Country Home House Plans
- Low Country House Plans
- Rustic House Plans
House Plan 421 River View, Riverbend House Plan
Want to customize this plan?
Work directly with our in-house design team.
Questions or prefer to order by phone? (870) 931-5777
Home Specifications
- Total Living Space: 1178
- Bedrooms: 2
- Full Baths: 2
- Garage: No
- Garage/Carport Type: N/A
- Garage (Sq. Ft.): N/A
- Carport: N/A
- Stories: 1.5
- Main Floor (Sq. Ft.): 859 Sq.Ft
- Upper Floor (Sq. Ft.): 319 Sq.Ft.
- Lower Floor (Sq. Ft.): N/A
- Bonus (Sq.Ft): N/A
- Lower Bonus (Sq. Ft.): N/A
- Porch (Sq. Ft.): 256 Sq.Ft.
- Roof Pitch: 10:12
- Porch Roof Pitch: 4:12
- Ridge Height (Ft.) 22
- Ridge Height (In.) 0
- Wall Construction: 2x4
- Main Ceiling Height: 8
- Upper Ceiling Height: 8
- Lower Ceiling Height: N/A
- Vaulted Ceiling: Yes
- Customizable: Yes
- Width (Ft): 30
- Width (In.) 4
- Depth (Ft): 44
- Depth (In.) 6
- Total Sq. Ft. 1434 Sq.Ft.