Description
House Plan 506 Hidden Hill Cove – Multi‑Family 3‑Bedroom, 2‑Bath Traditional Home Plan Looking for a versatile house plan that offers charm, comfort, and strong income‑producing potential? House Plan 506 Hidden Hill Cove is a standout multi‑family house plan featuring four nearly identical living units—each with 3 bedrooms, 2 full bathrooms, and about 1,258 sq.... Read full description Show less
House Plan 506 Hidden Hill Cove – Multi‑Family 3‑Bedroom, 2‑Bath Traditional Home Plan
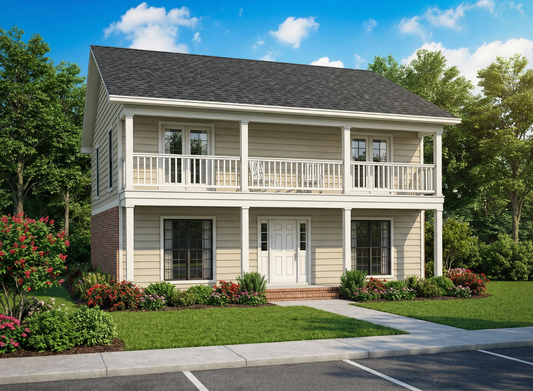
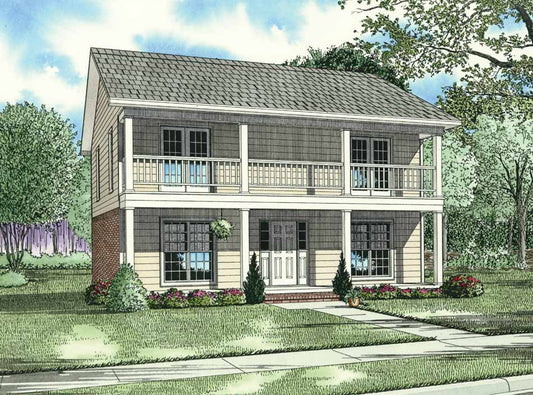
Looking for a versatile house plan that offers charm, comfort, and strong income‑producing potential? House Plan 506 Hidden Hill Cove is a standout multi‑family house plan featuring four nearly identical living units—each with 3 bedrooms, 2 full bathrooms, and about 1,258 sq. ft. of thoughtful living space per unit. Designed with classic southern traditional architectural appeal, this plan blends practical design with inviting features like covered porches, private balconies, and open living areas that maximize comfort and everyday functionality. Inside each unit, a step‑saver kitchen with a bar counter opens to a spacious dining area and a cozy living room with a built‑in media center and fireplace, creating the perfect flow for socializing, relaxing, and family living. Bedrooms have walk‑in closets for added convenience, and the open floor plans make these units excellent for rentals, extended family living, or multi‑generational households. Whether you’re building for investment or community‑style living, House Plan 506 Hidden Hill Cove is a compelling choice among popular house plans that balances style, livability, and traditional design appeal.
Entire quadplex H/C for all units is 5032 SQ.FT Porch total SQ.FT is 714 Total SQ.FT is 5,746
Floor Plan #1


Key Features
- Covered Front Porch
- Decks Patios Balconies
- Formal Dining Room
- Main Floor Master
- Open Floor Plan House Plans
- Peninsula/Eating Bar
- Walk-in Closet
Plan Collections
- Multi-Family House Plans
Plan Styles
- Southern House Plans
- Traditional House Plans
House Plan 506 Hidden Hill Cove, Multi-Family House Plan
Want to customize this plan?
Work directly with our in-house design team.
Questions or prefer to order by phone? (870) 931-5777
Home Specifications
- Total Living Space: 1258
- Bedrooms: 3
- Full Baths: 2
- Garage: No
- Garage/Carport Type: N/A
- Garage (Sq. Ft.): N/A
- Carport: N/A
- Stories: 2.0
- Main Floor (Sq. Ft.): 1258 Sq.Ft
- Upper Floor (Sq. Ft.): N/A
- Lower Floor (Sq. Ft.): N/A
- Bonus (Sq.Ft): N/A
- Lower Bonus (Sq. Ft.): N/A
- Porch (Sq. Ft.): 714 Sq.Ft.
- Roof Pitch: 6:12
- Porch Roof Pitch: N/A
- Ridge Height (Ft.) 34
- Ridge Height (In.) 4
- Wall Construction: 2x4
- Main Ceiling Height: 10
- Upper Ceiling Height: 9
- Lower Ceiling Height: N/A
- Vaulted Ceiling: No
- Customizable: Yes
- Width (Ft): 56
- Width (In.) N/A
- Depth (Ft): 54
- Depth (In.) N/A
- Total Sq. Ft. 1972 Sq.Ft.