Description
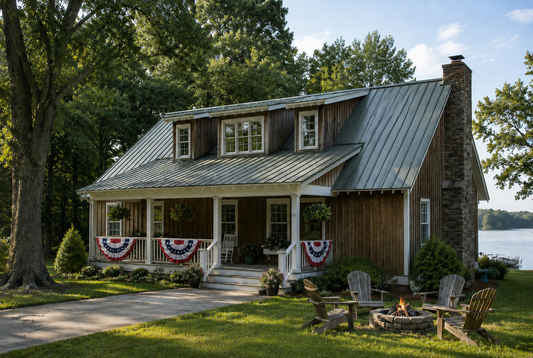
Rustic Charm Meets Contemporary Comfort — Oak Mountain RetreatIf you're looking for house plans that capture rustic charm without sacrificing modern function, House Plan MEN 5257 – Oak Mountain Retreat is a superb choice. From the Rustic House collection, this 1½‑story design spans 2,540 sq. ft. of inspired living space, ideal for country homes, mountain getaways,... Read full description Show less
Rustic Charm Meets Contemporary Comfort — Oak Mountain Retreat
If you're looking for house plans that capture rustic charm without sacrificing modern function, House Plan MEN 5257 – Oak Mountain Retreat is a superb choice. From the Rustic House collection, this 1½‑story design spans 2,540 sq. ft. of inspired living space, ideal for country homes, mountain getaways, or those seeking cozy elegance with flexible layout options.
Key Features of House Plan 5257 – Oak Mountain Retreat
- Total Living Area: 2,540 sq. ft.
- Main Floor: 1,585 sq. ft.
- Upper Floor: 955 sq. ft.
- Bedrooms & Bathrooms: 3 bedrooms, 3 full bathrooms
- Garage: 3‑car garage
- Exterior Style: Rustic lodge appeal with clean lines, low rooflines, and a covered front porch as welcoming focal point
- Open Living: Great room, dining, and kitchen share a flowing layout with an angled corner fireplace anchoring the space
- Kitchen: Features a bar island to accommodate seating for your guests
- Master Suite: Thoughtfully placed on the main level with private bath
- Bedroom 2: Positioned nearby on the main level, sharing the hallway with a full bath and laundry
- Upper Level: Offers a loft and bunkroom space, plus Bedroom 3 and a full bathroom — giving kids or guests a private retreat
- Mudroom & Entry: A mudroom with bench seating, lockers, and hanging storage connects to the 3-car garage for practical daily use
- Porches: Covered front porch for welcoming guests, plus a rear screened porch to enjoy outdoor views free from pests
Floor Plan #1


Key Features
- Covered Front Porch
- Covered Rear Porch
- Formal Dining Room
- Great Room
- Kitchen Island
- Loft
- Main Floor Master
- Mudroom
- Open Floor Plan House Plans
- Peninsula/Eating Bar
- Screened Porch
- Split Bedroom Design
Plan Collections
- Barn Style Collection
- Barndominium House Plans Collection
- Michael E. Nelson House Plans Collection
Plan Styles
- Modern Contemporary House Plans
- Country Home House Plans
- Farmhouse House Plans
- Mountain House Plans
- Rustic House Plans
House Plan 5257 Oak Mountain Retreat, Rustic House Plan
House Plan:MEN 5257
$1,200.00
/
Shipping calculated at checkout.
Want to customize this plan?
Work directly with our in-house design team.
Questions or prefer to order by phone? (870) 931-5777
Home Specifications
- Total Living Space: 2540
- Bedrooms: 3
- Full Baths: 3
- Garage: 3 Bay Yes
- Garage/Carport Type: Side Load
- Garage (Sq. Ft.): 917 Sq.Ft.
- Carport: No
- Stories: 2.0
- Main Floor (Sq. Ft.): 1585 Sq.Ft
- Upper Floor (Sq. Ft.): 955 Sq.Ft.
- Lower Floor (Sq. Ft.): N/A
- Bonus (Sq.Ft): N/A
- Lower Bonus (Sq. Ft.): N/A
- Porch (Sq. Ft.): 526 Sq.Ft.
- Roof Pitch: 10:12
- Porch Roof Pitch: 4:12
- Ridge Height (Ft.) 22
- Ridge Height (In.) 0
- Wall Construction: 2x6
- Main Ceiling Height: 9
- Upper Ceiling Height: 8
- Lower Ceiling Height: N/A
- Vaulted Ceiling: No
- Customizable: Yes
- Width (Ft): 81
- Width (In.) N/A
- Depth (Ft): 50
- Depth (In.) 3
- Total Sq. Ft. 3983 Sq.Ft.