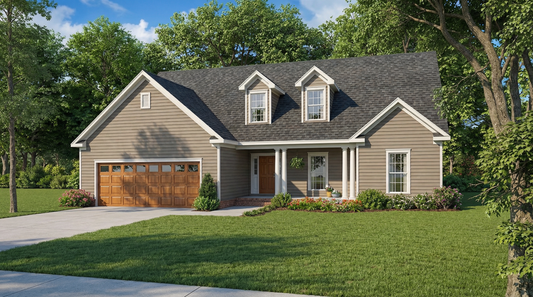
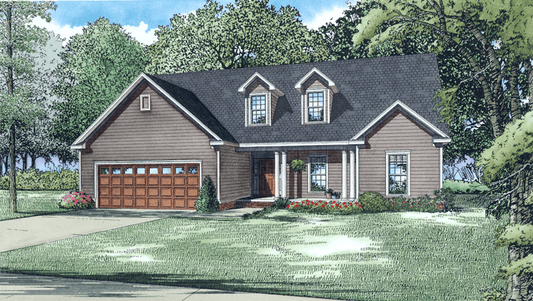
Description
Bayfield Place – Traditional Elegance Meets Modern Living
Read full description Show less
Looking for house plans that balance timeless beauty with modern comfort? The Bayfield Place Traditional House Plan combines classic architectural appeal with a smart, efficient layout designed for today’s family lifestyle. With approximately 2,088 sq. ft. of heated living space, 3 bedrooms, 3 full bathrooms, and a 2-car garage, this home offers the perfect blend of charm, functionality, and livability.
Key Highlights:
- Total Living Space: 2,088 sq. ft.
- Bedrooms: 3
- Bathrooms: 3
- Garage: 2-car design for easy access and storage
- Design Style: Elegant Traditional with balanced rooflines and timeless curb appeal
- Open Floor Plan: Seamless flow between kitchen, dining, and great room for effortless entertaining
- Kitchen Features: Central island, walk-in pantry, and plenty of counter space for family cooking
- Master Suite: Private retreat with luxurious bathroom and walk-in closet
- Secondary Bedrooms: Perfect for children, guests, or a home office
- Outdoor Living: Covered porch or patio area for relaxing evenings and weekend gatherings
- Functional Layout: Efficient footprint fits a variety of lot sizes without sacrificing comfort
- Customization Options: Modify layouts, finishes, or materials to match your personal style
Perfect For:
Families or couples who appreciate traditional home design but want the comfort and functionality of open-concept living. The Bayfield Place delivers warmth, elegance, and practicality—all in one beautiful package.
Experience the best of traditional architecture and modern comfort with the Bayfield Place House Plan—crafted to make everyday living feel extraordinary.
Floor Plan #1


Key Features
- Covered Front Porch
- Covered Rear Porch
- Formal Dining Room
- Great Room
- Home Office/Study
- Kitchen Island
- Main Floor Master
- Mudroom
- No Formal Dining
- Nook/Breakfast Area
- Open Floor Plan House Plans
- Peninsula/Eating Bar
- Split Bedroom Design
- Two Story
Plan Collections
- Michael E. Nelson House Plans Collection
Plan Styles
- Traditional House Plans
House Plan 5261 Bayfield Place, Traditional House Plan
Want to customize this plan?
Work directly with our in-house design team.
Questions or prefer to order by phone? (870) 931-5777
Home Specifications
- Total Living Space: 2088
- Ridge Height (Ft.) 28
- Bedrooms: 3
- Carport: No
- Full Baths: 3
- Roof Pitch: 10:12
- Half Baths: 1
- Porch Roof Pitch: N/A
- Stories: 2.0
- Wall Construction: 2x4
- Main Floor (Sq. Ft.): 2088 Sq.Ft
- Ridge Height (In.) 0
- Upper Floor (Sq. Ft.): N/A
- Main Ceiling Height: 9
- Lower Floor (Sq. Ft.): 1972 Sq.Ft.
- Upper Ceiling Height: N/A
- Porch (Sq. Ft.): 454 Sq.Ft.
- Lower Ceiling Height: N/A
- Garage (Sq. Ft.): 638 Sq.Ft.
- Garage: 2 Bay Yes
- Bonus (Sq.Ft): N/A
- Garage/Carport Type: Front Load
- Lower Bonus (Sq. Ft.): N/A
- Vaulted Ceiling: Yes
- Depth (Ft): 60
- Width (Ft): 60
- Depth (In.) 8
- Width (In.) 10
- Total Sq. Ft. 5152 Sq.Ft.
- Customizable: Yes