Description
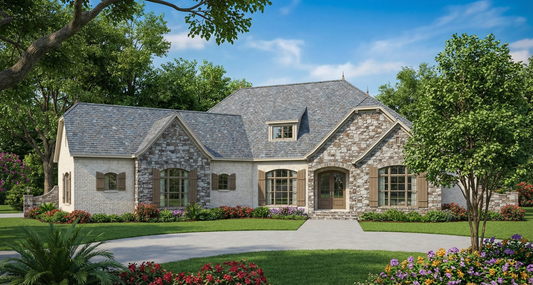
Coal Creek Manor – Elegant French Country House Plan Discover one of the most inviting house plans available today — Coal Creek Manor by Nelson Design Group. This French Country–inspired design offers timeless style, modern comfort, and functional spaces that fit any lifestyle. Key Features: 2,085 sq. ft. of thoughtfully designed living space Open floor... Read full description Show less
Coal Creek Manor – Elegant French Country House Plan
Discover one of the most inviting house plans available today — Coal Creek Manor by Nelson Design Group. This French Country–inspired design offers timeless style, modern comfort, and functional spaces that fit any lifestyle.
Key Features:
- 2,085 sq. ft. of thoughtfully designed living space
- Open floor plan connecting kitchen, dining, and great room with vaulted ceilings and timber beams
- Split-bedroom layout for added privacy
- Luxury master suite with freestanding tub, corner shower, and walk-in closet
- Bonus room above a 3-car garage for flexible living or work space
- Covered rear porch perfect for entertaining
- Customizable design to match your vision
Perfect for families or couples who value both elegance and practicality, this house plan blends classic French Country charm with everyday livability. Coal Creek Manor isn’t just a floor plan—it’s the blueprint for your dream home.
Floor Plan #1


Key Features
- Arched Entry
- Bonus Room Over Garage
- Covered Front Porch
- Covered Rear Porch
- Formal Dining Room
- Great Room
- Home Office/Study
- Jack & Jill Bathroom
- Kitchen Island
- Main Floor Master
- Mudroom
- Nook/Breakfast Area
- Open Floor Plan House Plans
- Peninsula/Eating Bar
- Single Story
- Split Bedroom Design
- Workshop Garage
Plan Collections
- Michael E. Nelson House Plans Collection
Plan Styles
- Craftsman House Plans
- French Country House Plans
- Rustic House Plans
House Plan 5263 Coal Creek Manor, French Country House Plan
House Plan:MEN 5263
$1,100.00
/
Shipping calculated at checkout.
Want to customize this plan?
Work directly with our in-house design team.
Questions or prefer to order by phone? (870) 931-5777
Home Specifications
- Total Living Space: 2085
- Bedrooms: 3
- Full Baths: 2
- Garage: 3 Bay Yes
- Garage/Carport Type: Angled
- Garage (Sq. Ft.): 1043 Sq.Ft.
- Carport: N/A
- Stories: 1.0
- Main Floor (Sq. Ft.): 2085 Sq.Ft
- Upper Floor (Sq. Ft.): N/A
- Lower Floor (Sq. Ft.): N/A
- Bonus (Sq.Ft): 378 Sq.Ft.
- Lower Bonus (Sq. Ft.): N/A
- Porch (Sq. Ft.): 467 Sq.Ft.
- Roof Pitch: 12:12
- Porch Roof Pitch: N/A
- Ridge Height (Ft.) 26
- Ridge Height (In.) 7
- Wall Construction: 2x4
- Main Ceiling Height: 9
- Upper Ceiling Height: 8
- Lower Ceiling Height: N/A
- Vaulted Ceiling: Yes
- Customizable: Yes
- Width (Ft): 91
- Width (In.) N/A
- Depth (Ft): 67
- Depth (In.) 7
- Total Sq. Ft. 3973 Sq.Ft.