Description
**Elkhorn Lodge cannot be sold or built in Northeast Arkansas. This includes the following counties: Baxter, Clay, Cleburne, Craighead, Crittenden, Cross, Fulton, Greene, Independence, Izard, Jackson, Lawrence, Mississippi, Poinsett, Randolph, Sharp, Stone, St. Francis, White, or Woodruff County.** Elkhorn Lodge – Rustic Ridge House Plan For those searching house plans that combine lodge-style grandeur with... Read full description Show less
**Elkhorn Lodge cannot be sold or built in Northeast Arkansas. This includes the following counties: Baxter, Clay, Cleburne, Craighead, Crittenden, Cross, Fulton, Greene, Independence, Izard, Jackson, Lawrence, Mississippi, Poinsett, Randolph, Sharp, Stone, St. Francis, White, or Woodruff County.**
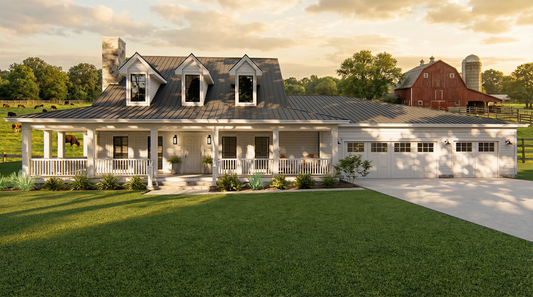

Elkhorn Lodge – Rustic Ridge House Plan
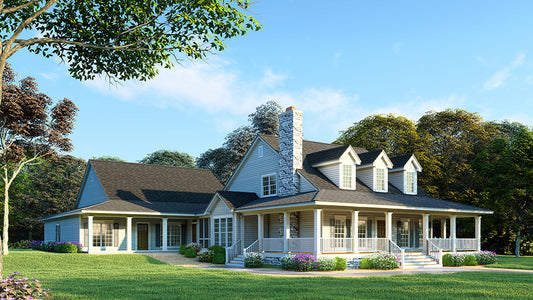
For those searching house plans that combine lodge-style grandeur with functional living, Elkhorn Lodge is an exceptional choice. With approximately 6,837 square feet of living space, this home features 4 bedrooms, 5 full baths, and 2 half baths, offering a perfect balance of luxury, comfort, and flexibility.
Key Features:
- Expansive living space with a grand great room, dining area, and multiple entertaining zones

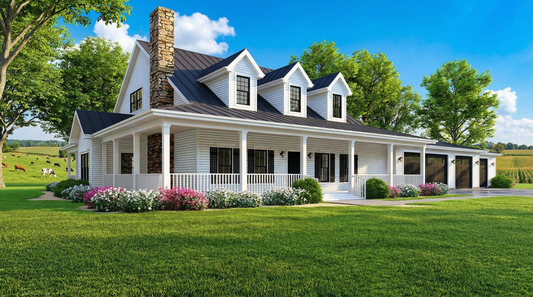
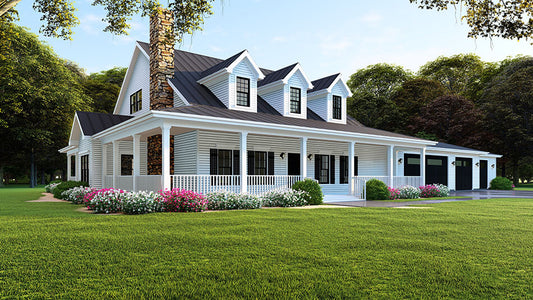
- Rustic lodge exterior with timber and stone accents, large gables, and generous porches for dramatic curb appeal
- Private bedroom suites for comfort and privacy, ideal for family members or guests
- Oversized three-car garage with additional space for storage, vehicles, or a workshop
- Open floor plan that encourages natural flow between living, dining, and kitchen areas
Perfect for families or anyone seeking house plans with lodge-style aesthetics and expansive, flexible interiors, Elkhorn Lodge offers a stunning combination of rustic elegance and practical functionality.
Floor Plan #1


Key Features
- Covered Front Porch
- Covered Rear Porch
- Decks Patios Balconies
- Fireplace in Master
- Formal Dining Room
- Great Room
- Grilling Porch
- Home Office/Study
- Kitchen Island
- Main Floor Master
- Mudroom
- Nook/Breakfast Area
- Open Floor Plan House Plans
- Peninsula/Eating Bar
- Saferoom
- Sitting Area
- Split Bedroom Design
- Walk-in-Pantry
Plan Collections
- Michael E. Nelson House Plans Collection
- Rustic Ridge House Plans Collection
Plan Styles
- Country Home House Plans
- Craftsman House Plans
- Luxury House Plans
- Mountain House Plans
- Rustic House Plans
House Plan 5268 Elkhorn Lodge, Rustic Ridge House Plan
Want to customize this plan?
Work directly with our in-house design team.
Questions or prefer to order by phone? (870) 931-5777
Home Specifications
- Total Living Space: 6837
- Bedrooms: 4
- Full Baths: 5
- Half Baths: 1
- Garage: 3 Bay Yes
- Garage/Carport Type: Angled
- Garage (Sq. Ft.): 1307 Sq.Ft.
- Carport: No
- Stories: 2.5
- Main Floor (Sq. Ft.): 4394 Sq.Ft
- Upper Floor (Sq. Ft.): 989 Sq.Ft.
- Lower Floor (Sq. Ft.): 1454 Sq.Ft.
- Bonus (Sq.Ft): N/A
- Lower Bonus (Sq. Ft.): N/A
- Porch (Sq. Ft.): 815 Sq.Ft.
- Roof Pitch: 10:12
- Porch Roof Pitch: N/A
- Ridge Height (Ft.) 28
- Ridge Height (In.) 10
- Wall Construction: 2x6
- Main Ceiling Height: 10
- Upper Ceiling Height: 9
- Lower Ceiling Height: 9
- Vaulted Ceiling: Yes
- Customizable: Yes
- Width (Ft): 152
- Width (In.) 4
- Depth (Ft): 96
- Depth (In.) 10
- Total Sq. Ft. 8959 Sq.Ft.