Description
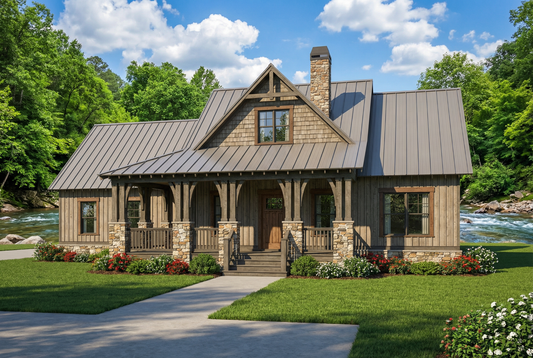
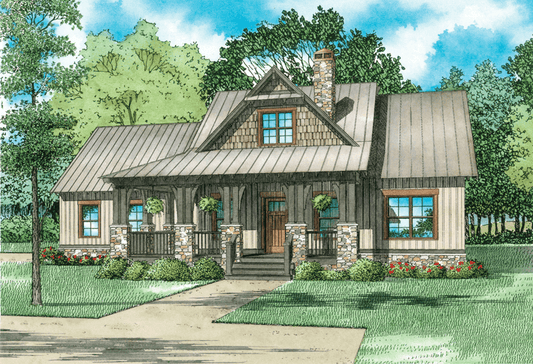
Step into relaxed elegance with the Cumberland Falls – Riverbend House Plan MEN 5305, offering 2,005 sq ft of thoughtfully designed living space with 3 bedrooms, 2 full baths, 1 half bath, and a 1‑bay rear‑load garage. Blending rustic charm and modern comfort, this 1½‑story plan features a striking stone‑accent front porch, open living areas, and an upstairs loft space... Read full description Show less
Step into relaxed elegance with the Cumberland Falls – Riverbend House Plan MEN 5305, offering 2,005 sq ft of thoughtfully designed living space with 3 bedrooms, 2 full baths, 1 half bath, and a 1‑bay rear‑load garage. Blending rustic charm and modern comfort, this 1½‑story plan features a striking stone‑accent front porch, open living areas, and an upstairs loft space for flexibility and style.
Why this house plan stands out among house plans:
- Inviting exterior with a classic covered front porch enhanced by stone accents for strong curb appeal
- Spacious great room centered on a stone fireplace, seamlessly connected to an open kitchen and dining area
- Main‑level master suite featuring dual vanities, freestanding tub, walk‑in closet, and direct porch access for a private retreat
- Split‑bedroom design: two secondary bedrooms upstairs share a full bath and overlook the main area via a loft space
- Screened rear porch with a cozy fireplace adds a premium outdoor‑living dimension
Key Features of the Plan:
- 3 bedrooms
- 2 full baths + 1 half bath
- Main‑level master suite with luxury bath
- Upper‑level bedrooms + loft space
- Screened rear porch with fireplace
- Rear‑load 1‑bay garage with extra workshop/storage area
- Open‑concept great room, kitchen & dining
- Covered front porch with stone detailing
Ready to turn your “house plans” search into something you can build? Explore the full specifications of Cumberland Falls – Riverbend and imagine life in a home where rustic charm meets smart, modern living.
Floor Plan #1


Key Features
- Covered Front Porch
- Covered Rear Porch
- Formal Dining Room
- Main Floor Master
- Open Floor Plan House Plans
- Peninsula/Eating Bar
- Screened Porch
- Split Bedroom Design
- Walk-in Closet
- Workshop Garage
Plan Collections
- Michael E. Nelson House Plans Collection
- Riverbend Cabin House Plans Collection
Plan Styles
- Country Home House Plans
- Craftsman House Plans
- Low Country House Plans
- Mountain House Plans
- Rustic House Plans
- Southern House Plans
House Plan 5305 Cumberland Falls, Riverbend House Plan
Want to customize this plan?
Work directly with our in-house design team.
Questions or prefer to order by phone? (870) 931-5777
Home Specifications
- Total Living Space: 2005
- Bedrooms: 3
- Full Baths: 2
- Half Baths: 1
- Garage: 1 Bay Yes
- Garage/Carport Type: Rear Load
- Garage (Sq. Ft.): 574 Sq.Ft.
- Carport: N/A
- Stories: 1.5
- Main Floor (Sq. Ft.): 1356 Sq.Ft
- Upper Floor (Sq. Ft.): 649 Sq.Ft.
- Lower Floor (Sq. Ft.): N/A
- Bonus (Sq.Ft): N/A
- Lower Bonus (Sq. Ft.): N/A
- Porch (Sq. Ft.): 698 Sq.Ft.
- Roof Pitch: 9:12
- Porch Roof Pitch: 5:12
- Ridge Height (Ft.) 22
- Ridge Height (In.) 6
- Wall Construction: 2x6
- Main Ceiling Height: 9
- Upper Ceiling Height: 8
- Lower Ceiling Height: N/A
- Vaulted Ceiling: No
- Customizable: Yes
- Width (Ft): 66
- Width (In.) 6
- Depth (Ft): 54
- Depth (In.) 8
- Total Sq. Ft. 3277 Sq.Ft.