Description
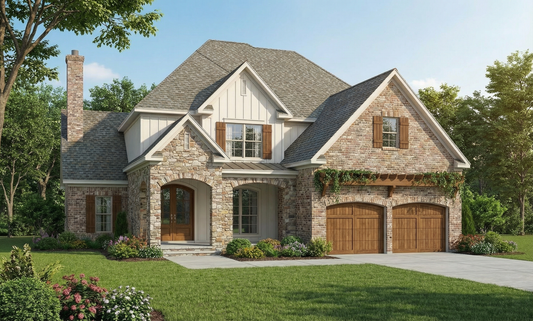
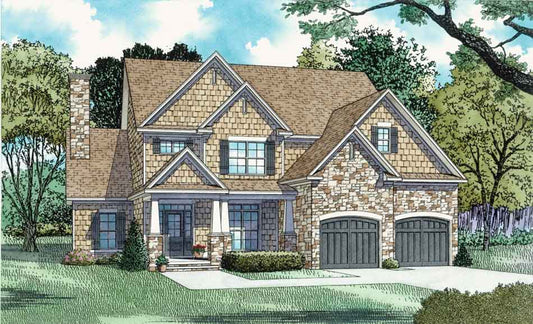
Experience elevated Craftsman living with the Cedar Ridge House Plan MEN 5306, offering 3,796 sq ft of living space across two levels, with 3 bedrooms, 3 full baths, 1 half bath, and a 2‑bay garage. Rich wood-and-stone exterior details, a sweeping foyer, and an open great room set this home apart with elegance and function. Why this... Read full description Show less
Experience elevated Craftsman living with the Cedar Ridge House Plan MEN 5306, offering 3,796 sq ft of living space across two levels, with 3 bedrooms, 3 full baths, 1 half bath, and a 2‑bay garage. Rich wood-and-stone exterior details, a sweeping foyer, and an open great room set this home apart with elegance and function.
Why this house plan stands out among house plans:
- Craftsman exterior with prominent stone and shaker siding, and strong wooden and stone columns anchoring the covered front porch
- Dramatic two-story entry and an open great room filled with natural light, anchored by a stone fireplace and flowing into the kitchen with a large eat-at island and breakfast nook
- Main-level master suite featuring a boxed ceiling, dual vanities, a freestanding tub, walk-in shower, and a walk-in closet with direct laundry room access for added convenience
- Upstairs includes a spacious loft area perfect for a home theater or study, plus additional rooms including an optional bonus space over the garage for flexibility
- Split-bedroom design provides privacy for the master suite while keeping secondary bedrooms situated away from the main living area
- Covered rear porch for outdoor living and entertaining, tying in seamless indoor-outdoor connectivity
Key Features of the Plan:
- 3 bedrooms
- 3 full baths + 1 half bath
- Main-level master suite with luxury bath
- Open-concept great room, kitchen, and breakfast nook
- Loft area and optional bonus room upstairs
- 2‑bay garage
- Covered front porch and covered rear porch
- Split-bedroom layout
Ready to turn your “house plans” search into something you can build? Explore the full specifications of Cedar Ridge and imagine life in a home where Craftsman elegance meets smart, modern living.
Floor Plan #1


Key Features
- Bonus Room Over Garage
- Covered Front Porch
- Covered Rear Porch
- Formal Dining Room
- Great Room
- Grilling Porch
- Home Office/Study
- Home Theater
- Kitchen Island
- Loft
- Main Floor Master
- Mudroom
- Nook/Breakfast Area
- Open Floor Plan House Plans
- Peninsula/Eating Bar
- Split Bedroom Design
- Two Story
Plan Collections
- Michael E. Nelson House Plans Collection
Plan Styles
- Arts & Crafts House Plans
- Craftsman House Plans
- European House Plans
- Luxury House Plans
- Rustic House Plans
- Traditional House Plans
House Plan 5306 Cedar Ridge, Craftsman House Plan
House Plan:MEN 5306
$1,650.00
/
Shipping calculated at checkout.
Want to customize this plan?
Work directly with our in-house design team.
Questions or prefer to order by phone? (870) 931-5777
Home Specifications
- Total Living Space: 3796
- Ridge Height (Ft.) 36
- Bedrooms: 3
- Carport: No
- Full Baths: 3
- Roof Pitch: 12:12
- Half Baths: 1
- Porch Roof Pitch: 3:12
- Stories: 2.0
- Wall Construction: 2x6
- Main Floor (Sq. Ft.): 2053 Sq.Ft
- Ridge Height (In.) 0
- Upper Floor (Sq. Ft.): 1743 Sq.Ft.
- Main Ceiling Height: 9
- Lower Floor (Sq. Ft.): N/A
- Upper Ceiling Height: 8
- Porch (Sq. Ft.): 390 Sq.Ft.
- Lower Ceiling Height: N/A
- Garage (Sq. Ft.): 557 Sq.Ft.
- Garage: 2 Bay Yes
- Bonus (Sq.Ft): 242 Sq.Ft.
- Garage/Carport Type: Front Load
- Lower Bonus (Sq. Ft.): N/A
- Vaulted Ceiling: No
- Depth (Ft): 71
- Width (Ft): 54
- Depth (In.) 4
- Width (In.) 2
- Total Sq. Ft. 4985 Sq.Ft.
- Customizable: Yes