Description
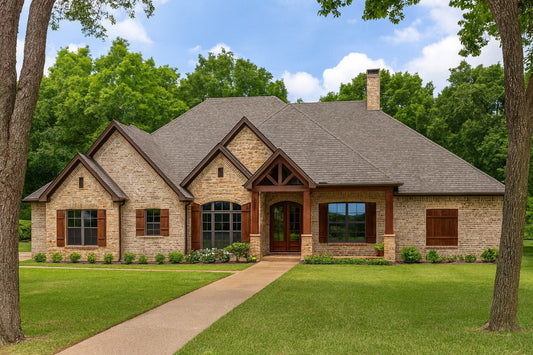
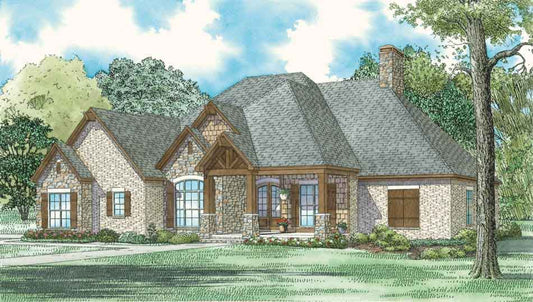
House Plan MEN 5307 – The Montrose | Craftsman Bungalow House Plan Experience timeless design and modern comfort with the Montrose Craftsman Bungalow House Plan from Nelson Design Group. This stunning home blends classic Craftsman architecture with today’s most desired amenities, creating a warm and inviting layout perfect for families, entertainers, and those who appreciate... Read full description Show less
House Plan MEN 5307 – The Montrose | Craftsman Bungalow House Plan
Experience timeless design and modern comfort with the Montrose Craftsman Bungalow House Plan from Nelson Design Group. This stunning home blends classic Craftsman architecture with today’s most desired amenities, creating a warm and inviting layout perfect for families, entertainers, and those who appreciate handcrafted detail.
Key Features of This House Plan:
- Spacious Layout: 2,767 sq. ft. of living space featuring 4 bedrooms and 4 full bathrooms—all on one convenient level.
- Open Floor Plan: The great room flows seamlessly into a large kitchen with an eat-at island and dining area, creating a welcoming space for gatherings.
- Luxurious Master Suite: Includes a free-standing tub, double vanities, glass walk-in shower, and an oversized walk-in closet for ultimate comfort.
- Private Guest Spaces: Bedrooms 3 and 4 each have their own private bath, offering privacy and flexibility for guests or family members.
- Functional Garage Design: A side-load, two-car garage provides 724 sq. ft. of secure storage and convenient access.
- Outdoor Living: Enjoy a covered grilling porch complete with outdoor kitchen and fireplace—perfect for entertaining year-round.
The Montrose is the perfect blend of rustic charm and modern sophistication. From its vaulted ceilings and exposed beams to its inviting front porch and open interior, this plan captures the heart of Craftsman style while meeting today’s building standards.
Floor Plan #1

Key Features
- Arched Entry
- Covered Front Porch
- Covered Rear Porch
- Formal Dining Room
- Great Room
- Grilling Porch
- Kitchen Island
- Main Floor Master
- Nook/Breakfast Area
- Open Floor Plan House Plans
- Outdoor Kitchen
- Outdoor Living Space
- Peninsula/Eating Bar
- Single Story
- Split Bedroom Design
- Walk-in Closet
- Walk-in-Pantry
Plan Collections
- Michael E. Nelson House Plans Collection
Plan Styles
- Craftsman House Plans
- French Country House Plans
- Rustic House Plans
- Traditional House Plans
House Plan 5307 Montrose, Craftsman Bungalow House Plan
Want to customize this plan?
Work directly with our in-house design team.
Questions or prefer to order by phone? (870) 931-5777
Home Specifications
- Total Living Space: 2767
- Bedrooms: 4
- Full Baths: 4
- Garage: 2 Bay Yes
- Garage/Carport Type: Side Load
- Garage (Sq. Ft.): 724 Sq.Ft.
- Carport: No
- Stories: 1.0
- Main Floor (Sq. Ft.): 2767 Sq.Ft
- Upper Floor (Sq. Ft.): N/A
- Lower Floor (Sq. Ft.): N/A
- Bonus (Sq.Ft): N/A
- Lower Bonus (Sq. Ft.): N/A
- Porch (Sq. Ft.): 541 Sq.Ft.
- Roof Pitch: 12:12
- Porch Roof Pitch: N/A
- Ridge Height (Ft.) 31
- Ridge Height (In.) 8
- Wall Construction: 2x4
- Main Ceiling Height: 9
- Upper Ceiling Height: N/A
- Lower Ceiling Height: N/A
- Vaulted Ceiling: Yes
- Customizable: Yes
- Width (Ft): 87
- Width (In.) 2
- Depth (Ft): 65
- Depth (In.) 8
- Total Sq. Ft. 4032 Sq.Ft.