Description
House Plan MEN 5314 – Fall Creek Place | Craftsman Bungalow House Plan Embrace the charm and functionality of the Fall Creek Place Craftsman Bungalow House Plan from Nelson Design Group. This thoughtfully designed two-story home combines classic Craftsman elements with modern amenities, offering a spacious and inviting layout ideal for families seeking both comfort... Read full description Show less
House Plan MEN 5314 – Fall Creek Place | Craftsman Bungalow House Plan
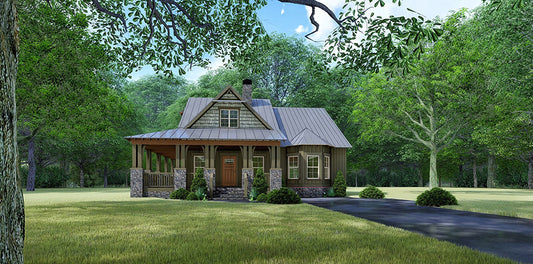
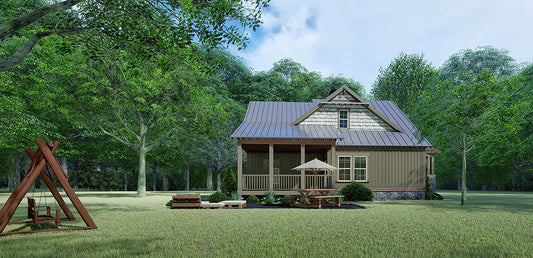
Embrace the charm and functionality of the Fall Creek Place Craftsman Bungalow House Plan from Nelson Design Group. This thoughtfully designed two-story home combines classic Craftsman elements with modern amenities, offering a spacious and inviting layout ideal for families seeking both comfort and style.
Key Features of This House Plan:
- Total Living Space: Approximately 2,408 square feet, providing ample room for family living and entertaining.
- Bedrooms: 3 well-appointed bedrooms, including a master suite designed for relaxation and privacy.
- Bathrooms: 2 full bathrooms and 1 half bath, featuring traditional fixtures and finishes.
- Garage: A 1-bay front-load garage, offering convenient access and additional storage space.
- Architectural Style: A harmonious blend of Craftsman and Bungalow design elements, characterized by board and batten siding, wooden accents, and stone details.
- Main Level: Features a grand entry, formal dining room, spacious great room with a cozy fireplace, and a well-equipped kitchen with an eat-at island and breakfast nook.
- Master Suite: Located on the main level, the master suite includes a luxurious bath with dual vanities, a walk-in shower, a private toilet room, and a walk-in closet. Easy access to the laundry room is also available through the master bedroom.
- Upper Level: Hosts two additional bedrooms and a full bathroom, providing comfort and privacy for guests or children.
- Outdoor Living: A large covered front porch wraps around the side of the house, creating a welcoming entry. A rear grilling porch extends the living area outdoors, perfect for enjoying the natural surroundings and hosting gatherings.
Floor Plan #1


Key Features
- Covered Front Porch
- Covered Rear Porch
- Formal Dining Room
- Great Room
- Grilling Porch
- Kitchen Island
- Main Floor Master
- Open Floor Plan House Plans
- Peninsula/Eating Bar
- Split Bedroom Design
- Wrap-Around Porch
Plan Collections
- Michael E. Nelson House Plans Collection
- Modern Farmhouse Plans
- Riverbend Cabin House Plans Collection
Plan Styles
- Country Home House Plans
- Craftsman House Plans
- Mountain House Plans
- Rustic House Plans
House Plan 5314 Fall Creek Place, Craftsman Bungalow House Plan
House Plan:MEN 5314
$1,200.00
/
Shipping calculated at checkout.
Want to customize this plan?
Work directly with our in-house design team.
Questions or prefer to order by phone? (870) 931-5777
Home Specifications
- Total Living Space: 2408
- Bedrooms: 3
- Full Baths: 2
- Half Baths: 1
- Garage: 1 Bay Yes
- Garage/Carport Type: Front Load
- Garage (Sq. Ft.): 412 Sq.Ft.
- Carport: No
- Stories: 1.5
- Main Floor (Sq. Ft.): 1440 Sq.Ft
- Upper Floor (Sq. Ft.): 968 Sq.Ft.
- Lower Floor (Sq. Ft.): N/A
- Bonus (Sq.Ft): N/A
- Lower Bonus (Sq. Ft.): N/A
- Porch (Sq. Ft.): 643 Sq.Ft.
- Roof Pitch: 9:12
- Porch Roof Pitch: 5:12
- Ridge Height (Ft.) 25
- Ridge Height (In.) 8
- Wall Construction: 2x4
- Main Ceiling Height: 9
- Upper Ceiling Height: 8
- Lower Ceiling Height: N/A
- Vaulted Ceiling: No
- Customizable: Yes
- Width (Ft): 63
- Width (In.) N/A
- Depth (Ft): 52
- Depth (In.) 4
- Total Sq. Ft. 3463 Sq.Ft.