Description
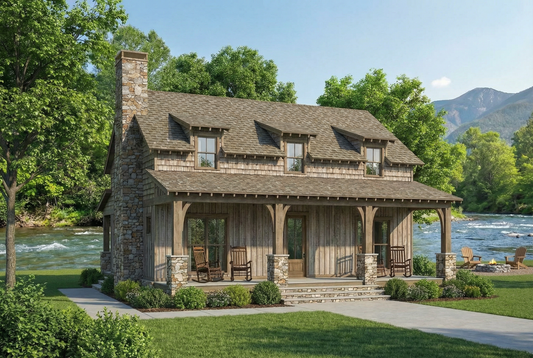
Explore the Stone Creek Falls: A Timeless Riverbend Retreat House Plan 5334, known as Stone Creek Falls, is a distinguished design from the Riverbend House Collection by award-winning designer Michael E. Nelson. This 1.5-story home combines classic elegance with modern functionality, offering 1,773 sq. ft. of thoughtfully designed living space. Key Features: Inviting Exterior: The... Read full description Show less
Explore the Stone Creek Falls: A Timeless Riverbend Retreat
House Plan 5334, known as Stone Creek Falls, is a distinguished design from the Riverbend House Collection by award-winning designer Michael E. Nelson. This 1.5-story home combines classic elegance with modern functionality, offering 1,773 sq. ft. of thoughtfully designed living space.
Key Features:
- Inviting Exterior: The home's classic white façade is complemented by a striking stone wall at the rear, providing both aesthetic appeal and protection against flooding.
- Open-Concept Living: The spacious great room flows seamlessly into the kitchen, which features an L-shaped counter leading to a large eat-at island. Adjacent to the kitchen is a dining area that opens onto a balcony, offering serene river views.
- Main-Level Master Suite: The master suite, located on the main floor, includes a walk-in closet and a luxurious bath with a walk-in shower and dual vanities.
- Upper-Level Bedrooms and Loft: Upstairs, two additional bedrooms share a full bath, and a sleeping loft provides extra space for relaxation or recreation.
- Optional Basement: An optional basement can be added to this plan, allowing for further customization to suit your needs.
Floor Plan #1


Key Features
- Covered Front Porch
- Covered Rear Porch
- Formal Dining Room
- Great Room
- Grilling Porch
- Loft
- Main Floor Master
- Open Floor Plan House Plans
- Peninsula/Eating Bar
- Walk-in Closet
- Walk-in-Pantry
Plan Collections
- Affordable House Plans Collection
- Michael E. Nelson House Plans Collection
- Modern Farmhouse Plans
- Riverbend Cabin House Plans Collection
Plan Styles
- Country Home House Plans
- Lake House Plans
- Low Country House Plans
- Rustic House Plans
- Southern House Plans
- Traditional House Plans
House Plan 5334 Stone Creek Falls, Riverbend House Plan
House Plan:MEN 5334
$1,200.00
/
Shipping calculated at checkout.
Want to customize this plan?
Work directly with our in-house design team.
Questions or prefer to order by phone? (870) 931-5777
Home Specifications
- Total Living Space: 1773
- Bedrooms: 3
- Full Baths: 2
- Half Baths: 1
- Garage: 2 Bay Yes
- Garage/Carport Type: Front Load
- Garage (Sq. Ft.): 716 Sq.Ft.
- Carport: No
- Stories: 1.5
- Main Floor (Sq. Ft.): 1070 Sq.Ft
- Upper Floor (Sq. Ft.): 703 Sq.Ft.
- Lower Floor (Sq. Ft.): N/A
- Bonus (Sq.Ft): N/A
- Lower Bonus (Sq. Ft.): N/A
- Porch (Sq. Ft.): 608 Sq.Ft.
- Roof Pitch: 8:12
- Porch Roof Pitch: 4:12
- Ridge Height (Ft.) 25
- Ridge Height (In.) 6
- Wall Construction: 2x6
- Main Ceiling Height: 9
- Upper Ceiling Height: 8
- Lower Ceiling Height: N/A
- Vaulted Ceiling: Yes
- Customizable: Yes
- Width (Ft): 64
- Width (In.) 6
- Depth (Ft): 44
- Depth (In.) 2
- Total Sq. Ft. 3097 Sq.Ft.