Description
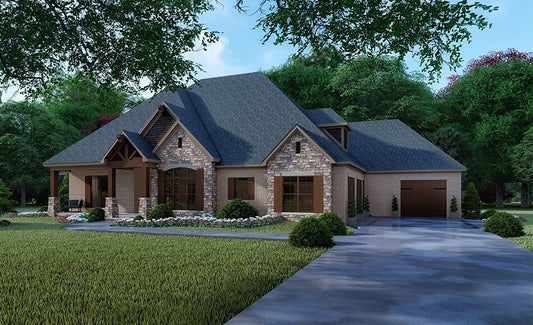
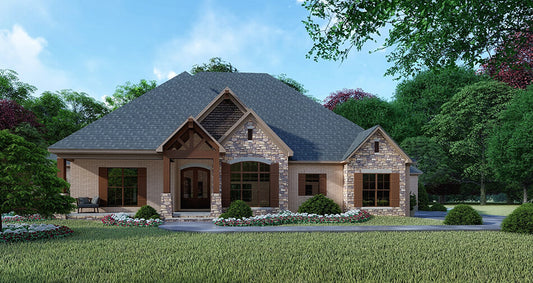
Discover Mannington Place – A Timeless Traditional Home by Nelson Design Group Introducing Mannington Place Plan MEN 5359, a distinguished addition to our Traditional House Collection by award-winning designer Michael E. Nelson. This expansive single-story home spans 2,797 sq. ft., offering a harmonious blend of classic design and modern amenities, ideal for families seeking both... Read full description Show less
Discover Mannington Place – A Timeless Traditional Home by Nelson Design Group
Introducing Mannington Place Plan MEN 5359, a distinguished addition to our Traditional House Collection by award-winning designer Michael E. Nelson. This expansive single-story home spans 2,797 sq. ft., offering a harmonious blend of classic design and modern amenities, ideal for families seeking both elegance and functionality.
Key Features
- Spacious Layout: Featuring 4 bedrooms and 4.5 bathrooms, including a luxurious master suite with dual walk-in closets, a freestanding tub, and a walk-in shower.
- Open Concept Living: The great room boasts a vaulted ceiling and is seamlessly connected to a gourmet kitchen equipped with a walk-in pantry and a large eat-at island.
- Formal Dining Room: Adjacent to the kitchen, the formal dining room provides an elegant space for gatherings and special occasions.
- Outdoor Living: Accessible from both the great room and master suite, the rear porch features a vaulted ceiling and an outdoor kitchen, perfect for entertaining or enjoying serene evenings.
- Bonus Room: Located above the garage, the bonus room includes a full bathroom and walk-in closet, offering versatile space for a home office, media room, or guest suite.
Floor Plan #1


Key Features
- Arched Entry
- Bonus Room Over Garage
- Covered Front Porch
- Covered Rear Porch
- Formal Dining Room
- Great Room
- Kitchen Island
- Main Floor Master
- Open Floor Plan House Plans
- Outdoor Kitchen
- Outdoor Living Space
- Peninsula/Eating Bar
- Single Story
- Split Bedroom Design
- Walk-in Closet
- Walk-in-Pantry
Plan Collections
- Michael E. Nelson House Plans Collection
Plan Styles
- Craftsman House Plans
- Luxury House Plans
- Traditional House Plans
House Plan 5359 Mannington Place, Traditional House Plan
House Plan:MEN 5359
$1,200.00
/
Shipping calculated at checkout.
Want to customize this plan?
Work directly with our in-house design team.
Questions or prefer to order by phone? (870) 931-5777
Home Specifications
- Total Living Space: 2797
- Bedrooms: 4
- Full Baths: 4
- Half Baths: 1
- Garage: 3 Bay Yes
- Garage/Carport Type: Side Load and Front Load
- Garage (Sq. Ft.): 1294 Sq.Ft.
- Carport: No
- Stories: 1.0
- Main Floor (Sq. Ft.): 2797 Sq.Ft
- Upper Floor (Sq. Ft.): N/A
- Lower Floor (Sq. Ft.): N/A
- Bonus (Sq.Ft): 453 Sq.Ft.
- Lower Bonus (Sq. Ft.): N/A
- Porch (Sq. Ft.): 441 Sq.Ft.
- Roof Pitch: 12:12
- Porch Roof Pitch: N/A
- Ridge Height (Ft.) 30
- Ridge Height (In.) 9
- Wall Construction: 2x6
- Main Ceiling Height: 9
- Upper Ceiling Height: 8
- Lower Ceiling Height: N/A
- Vaulted Ceiling: Yes
- Customizable: Yes
- Width (Ft): 91
- Width (In.) 6
- Depth (Ft): 64
- Depth (In.) 2
- Total Sq. Ft. 4985 Sq.Ft.